Here’s a recap of the city of Greenville’s Design Review Board Nov. 21 meeting.
Project: Mosaic
The board reviewed four applications concerning the Mosaic development by Saint Capital LLC.
Architectural details and materials for the project’s initial phase located on 2.6 acres along Academy Street on the west side of downtown Greenville’s West End were approved by the board. Phase one consists of three five-story, mixed-use buildings surrounding a central public plaza. The final landscape plans and site furnishings for phase one will be reviewed at a later date.
Read more about Mosaic’s site plan
Phase two of the development known as Mosaic Townes consists of 22 buildings located on 6.86 acres behind the project’s initial phase. The three-story buildings will include a total of 94 residential units including one-, two-, three-, and four-bedroom configurations.
The board will need to review seven building types for the project’s second phase. Three of the building designs were presented during the Nov. 21 meeting.
The board approved the design for the project’s 2,060-square-foot amenities building. The structure will include a fitness area, a business area and an outdoor amenity space. A community open space and garden will be located on either side of the building.
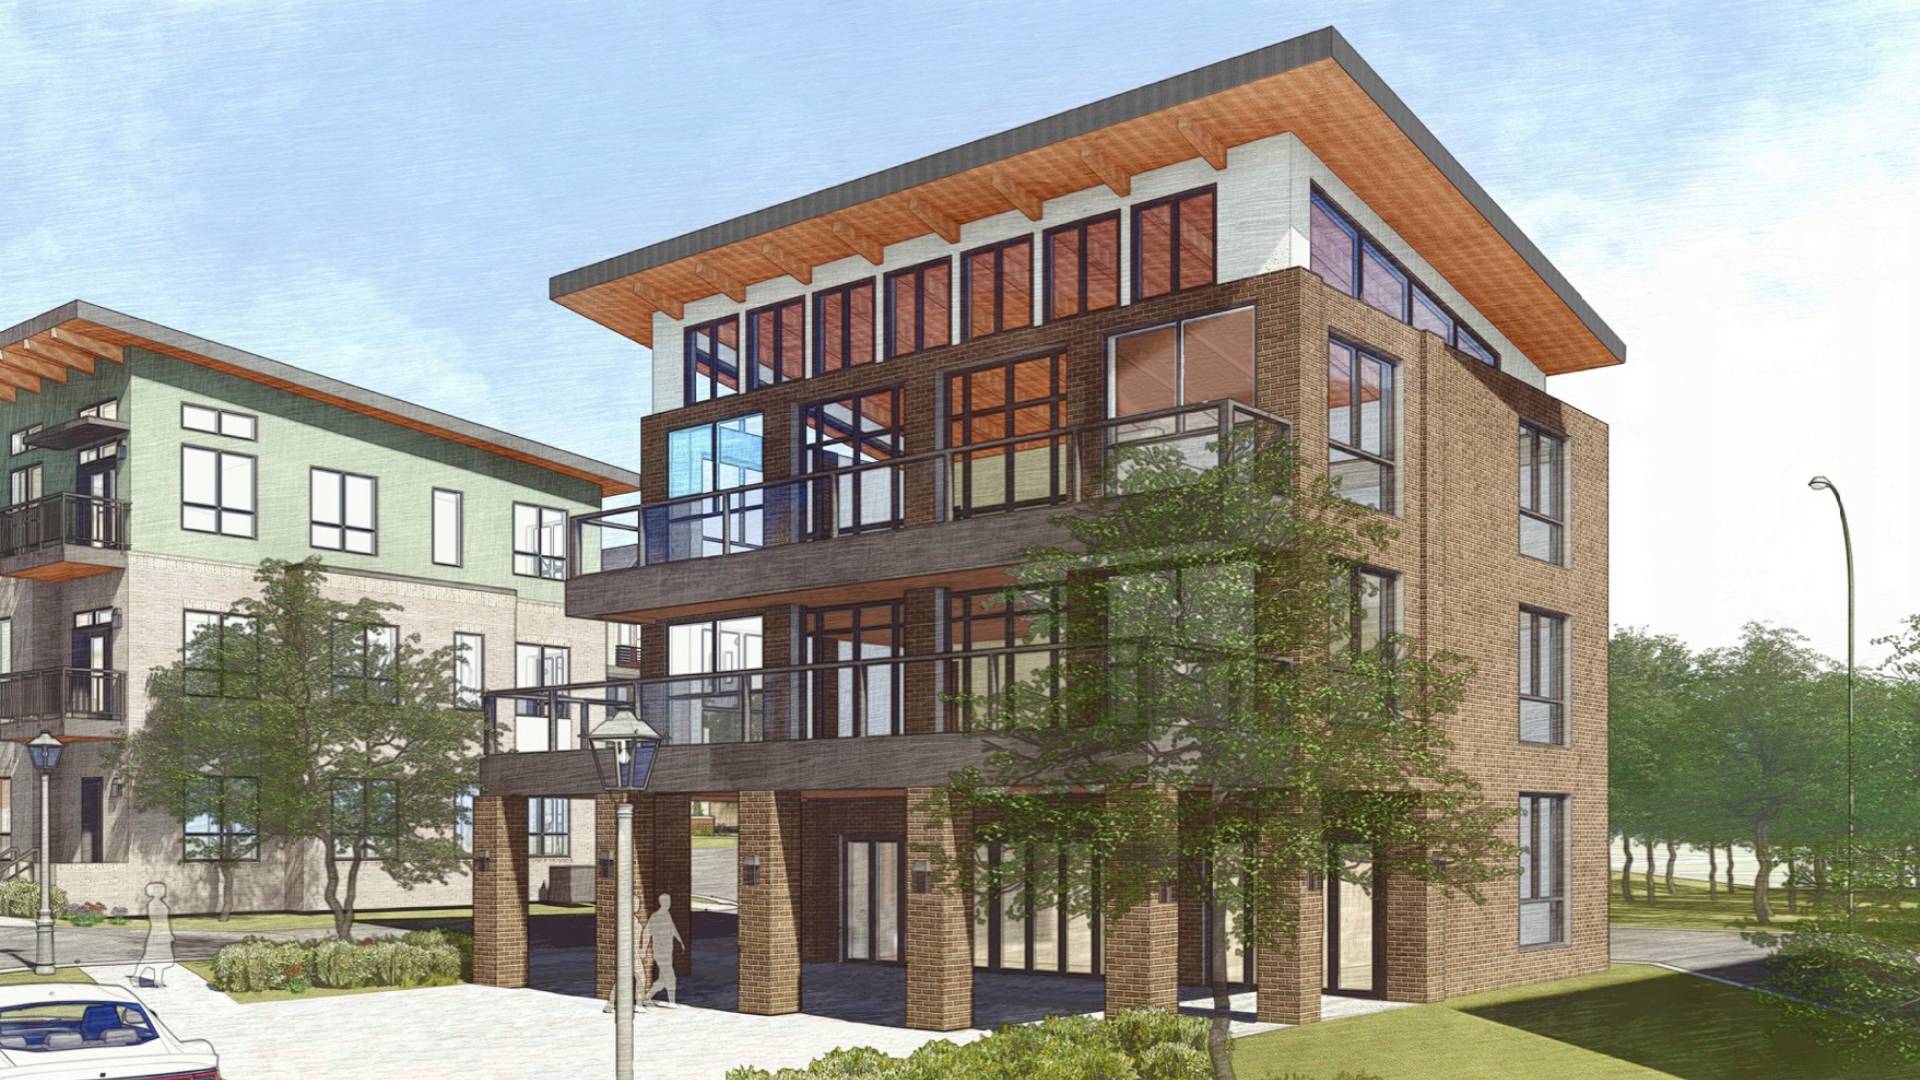
The board also reviewed plans for five identical multifamily buildings fronting Perry Avenue. The plans for eight identical duplex townhomes along Ware Street were also presented during the meeting. The board ultimately decided to defer both plans to allow the developer to add more variety to the facades of both building types.
City staff also included a condition that two members of the board will still need to review a districtwide site plan for the project’s second phase. This plan will include site elements, pedestrian connectivity, details on outdoor amenities, site furnishings and more.

Project: Ten Howe Condos
Three applications were reviewed by the board concerning a 30-unit condo development in Greenville’s West End.
The development known as Ten Howe will be located across the street from the $1.1 billion County Square development. The 18,000-square-foot building will be built on two parcels at 14 University St. and 10 Howe St.
Both properties were purchased in 2023 by 14 University Street LLC for a total of $3.05 million, according to the Greenville County Register of Deeds.
The exterior designs for the four-story building were approved by the board with conditions. The developer, Michael Redmon, was instructed to provide further design detailing for the structure’s parking garage, landscaping, rooftop screening, accessible entryways and more.
The board also approved demolition applications for the two existing homes on the development’s two parcels. A single-family home built approximately in 1920 sits at 14 University St. It is currently listed on the Greenville Historic Inventory. City staff initially recommended the building be relocated; however, the developer said it would not be feasible due to an existing storm drain below the structure.