Here’s a recap of the city of Greenville’s Design Review Board meeting held Nov. 20.
Approved with conditions: M. Heller hotel
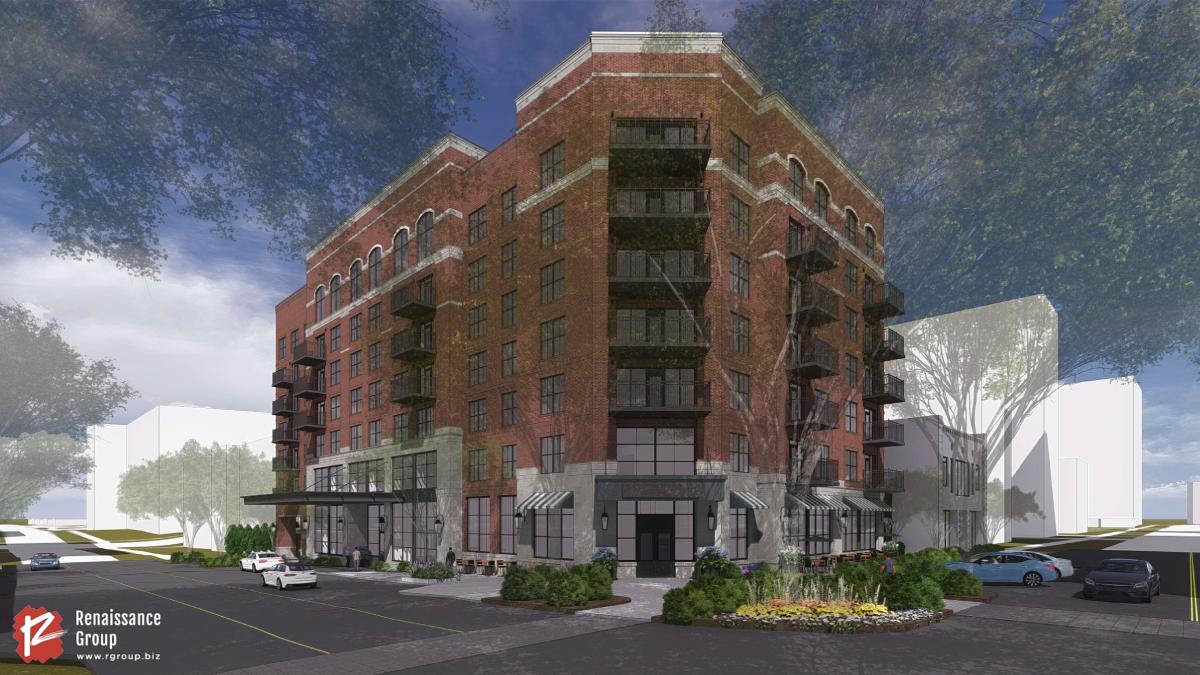
The board conditionally approved designs for a new seven-story hotel in downtown Greenville. Windsor Aughtry Company, a Greenville-based real estate developer, plans to build the hotel at the intersection of South Main Street and East McBee Avenue.
The boutique hotel would be part of the Tapestry Collection by Hilton and named M. Heller in honor of former Greenville Mayor Max Heller. It will be located at 30 and 2 E. McBee Ave.
Guests would enter the hotel’s lobby from East McBee Avenue. The 100,350-square-foot hotel plan includes 149 guest rooms along with a fitness room, meeting rooms and other functional space on the top floor. A restaurant with outdoor seating would be located on the hotel’s ground floor with an entrance at the corner of the building.
Bo Aughtry, chairman and CEO of Windsor Aughtry Company, said the hotel’s design was inspired by the historic architecture found on Main Street, including The Westin Poinsett and the old Greenville County Courthouse. The hotel will feature a brick-and-stone exterior similar to those structures.
“We want to honor that architecture in this block with what we feel like is a very timely design that will look as good 20 years or 30 years or 40 years from now as do those historic buildings,” Aughtry said.
The board also approved the demolition of the existing bank drive-thru and ATM structure at 30 E. McBree Ave., which is part of the 0.46-acre site in the application.
Most of the future hotel site is currently a parking lot. The developer plans to complete site enhancements as part of the project, including adding decorative sidewalk paving and a drop-off car lane on East McBee Avenue.
As conditions for approval, the board requested the applicant to further review the potential for adding a second public door facing Main Street to improve the building’s activation and circulation. Other conditions included further review of the project’s outdoor furnishings, sidewalk pavers, screening for a service alley, street drop-off area, outdoor light fixtures and entry door awnings.
The development team hopes to start construction of the project in the third quarter of 2026.