
Six commercial real estate projects in Upstate South Carolina are currently in various stages of development. Here is where each project currently stands.
Wheelhouse at Wall Street
145 W. Broad St., Spartanburg
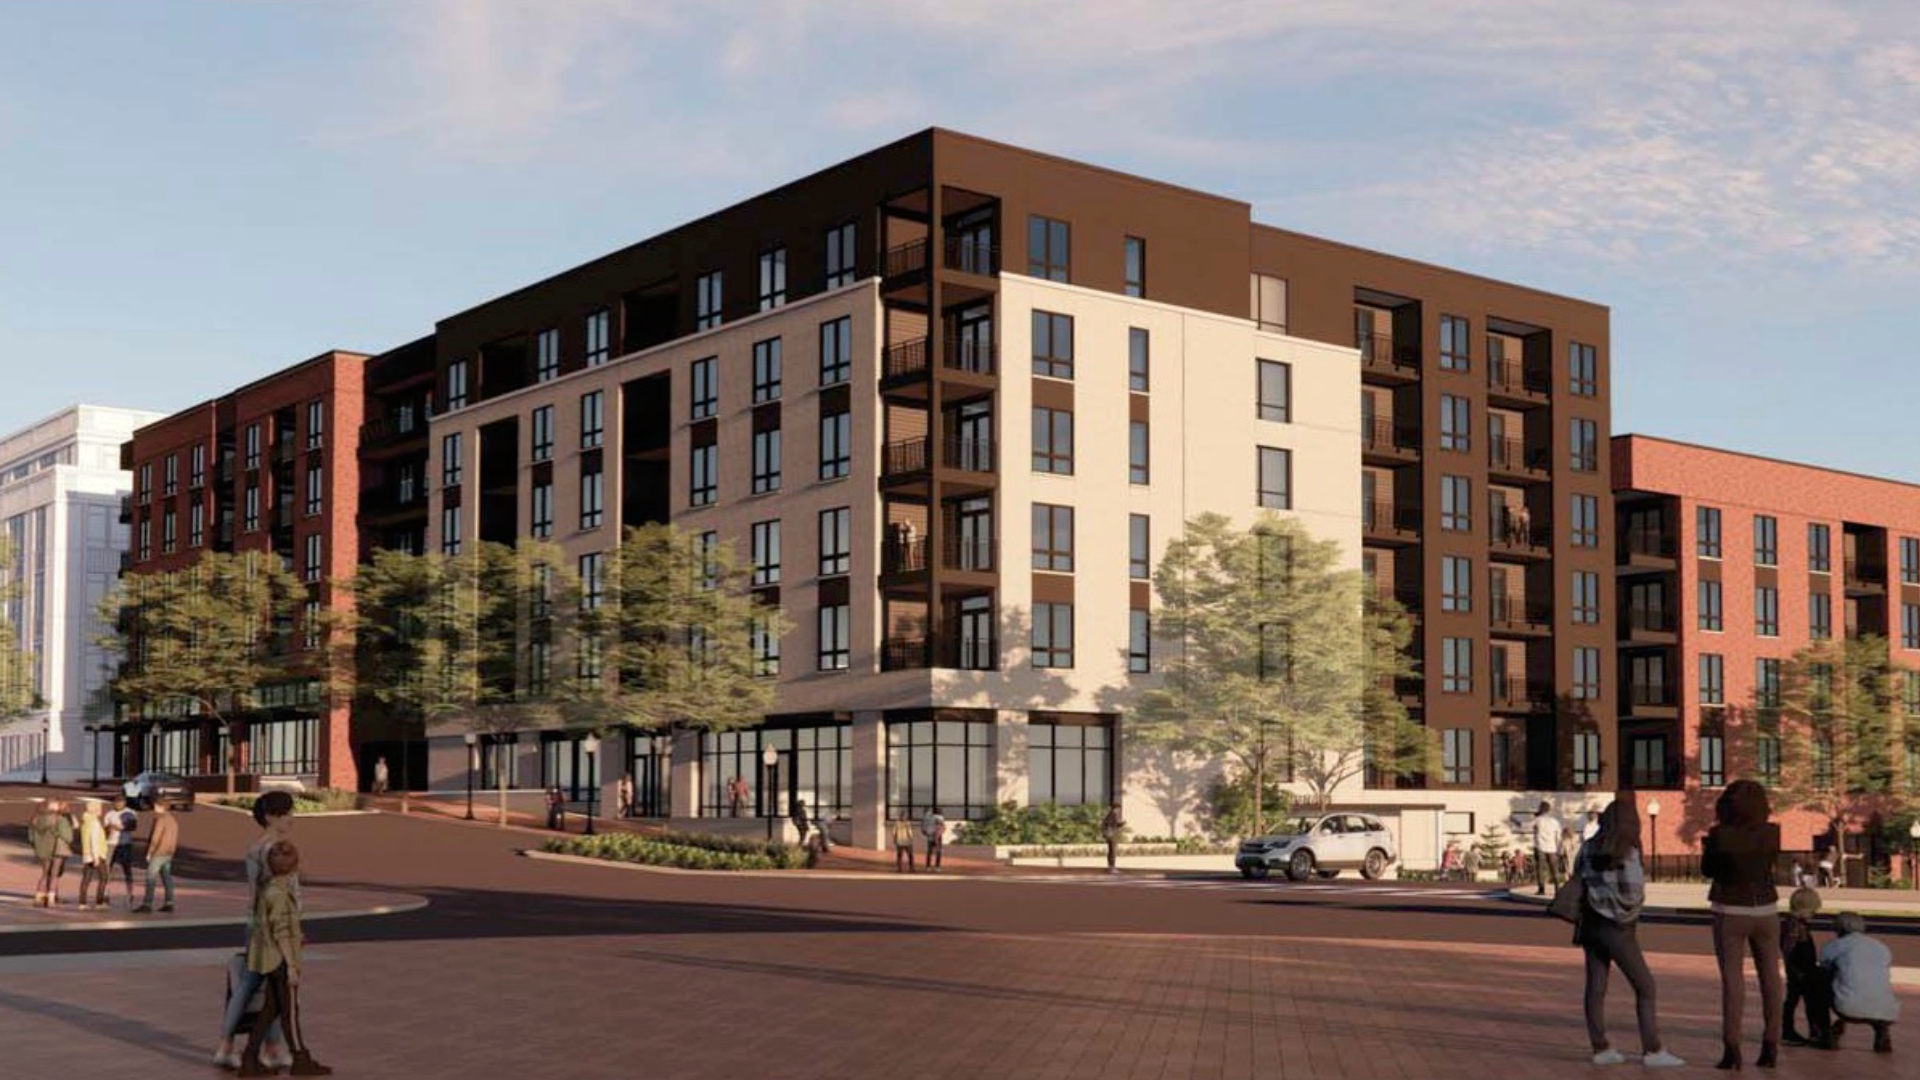
Indiana-based Barrett Realty Investments plans to complete a $71 million mixed-use development called Wheelhouse at Wall Street in downtown Spartanburg.
The project will complement the under-construction Spartanburg Joint Government Center. According to the city of Spartanburg, construction of the $101 million county-city facility is progressing on schedule and is expected to be completed in late 2027.
Wheelhouse at Wall Street will include 220 market-rate apartments and approximately 14,806 square feet of ground-floor retail, restaurant and office space. The 325,765-square-foot building will wrap around the new public parking garage being built for the government complex.
Spartanburg City Council approved the final reading of a development agreement with Barrett Realty Investments for the project in early June. Nick Barrett, principal at Barrett Realty Investments, said they have been working with the city on this project for approximately three years.
“The project is intended to activate the area surrounding the Spartanburg Joint Government Center by bringing new residents, restaurants, business and retail to the district, creating activity throughout the day and evening and complementing the city’s investment in the government center, while screening the parking garage for the city-county building,” Barrett said.
Construction on Wheelhouse at Wall Street is expected to begin later this summer, assuming final approvals and permitting move forward as anticipated. The mixed-use project is anticipated to take just under two years to complete.
Canvas Academy
301 College St., Greenville

Development plans have been altered for the 19-story mixed-use tower envisioned at the corner of College, Academy and Buncombe streets in downtown Greenville. A seven-story building is now proposed to replace the existing two-story parking garage next to Canvas Tower.
Approximately 175 apartment units, ground-floor retail and parking will be included in the proposed building. Planned residential amenities include a fitness center, an amenity deck, a pool and a pet spa.
The Beach Company, a Charleston-based real estate development firm, originally unveiled plans for the residential tower in 2022. The city of Greenville’s Design Review Board approved design plans for the mixed-use development in 2023. However, the project never moved into the construction phase.
“Successful developers know when to evolve with the market,” said Tim Cotter, development manager with The Beach Company. “Given today’s economic conditions, we’ve refined the design to better align with current market realities while staying true to our vision and our commitment to delivering a project that creates lasting value for the community.”
Cotter said the project is now progressing beyond the conceptual design phase. Revised design plans are expected to be presented to the Design Review Board in late 2026. The development team hopes to break ground on the project in 2027. Construction is anticipated to take approximately two years to complete.
426 North Main development
426 and 430 N. Main. St., Greenville
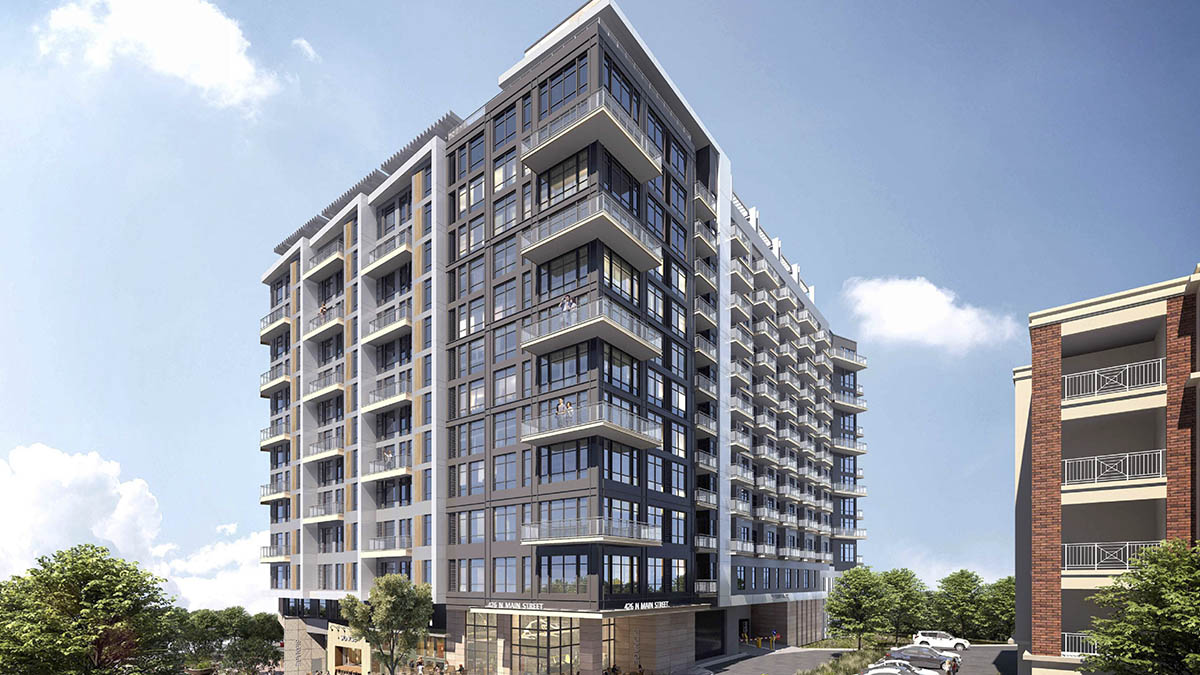
The major mixed-use development planned at the north end of downtown Greenville is progressing through design development and construction drawings.
The multi-phase development, referred to as 426 North Main, will consist of three buildings along the corner of North Main Street and Academy Street. In total, the buildings will contain around 650 apartments, approximately 20,000 square feet of commercial space and a public parking garage.
Green Property LLC and Bijou Properties are the developers behind 426 North Main. The project’s design team includes Johnston Design Group, Kimley-Horn and Lessard Design.
In March, Greenville’s Design Review Board approved the architectural details for the development’s southern building that will face North Main Street. The 12-story building will feature approximately 280 apartments, 6,000 square feet of commercial space and 285 parking spaces.
Architectural details and materials for the project’s other two mixed-use buildings will need to be submitted to the Design Review Board for approval. The board previously approved the site plans and massing for the project in 2025.
Kavneet Sethi with Green Property LLC explained that while a start date has not been determined for the project, construction is expected to begin in either late 2026 or the first quarter of 2027.
319 Rhett St. development
319 Rhett St., Greenville
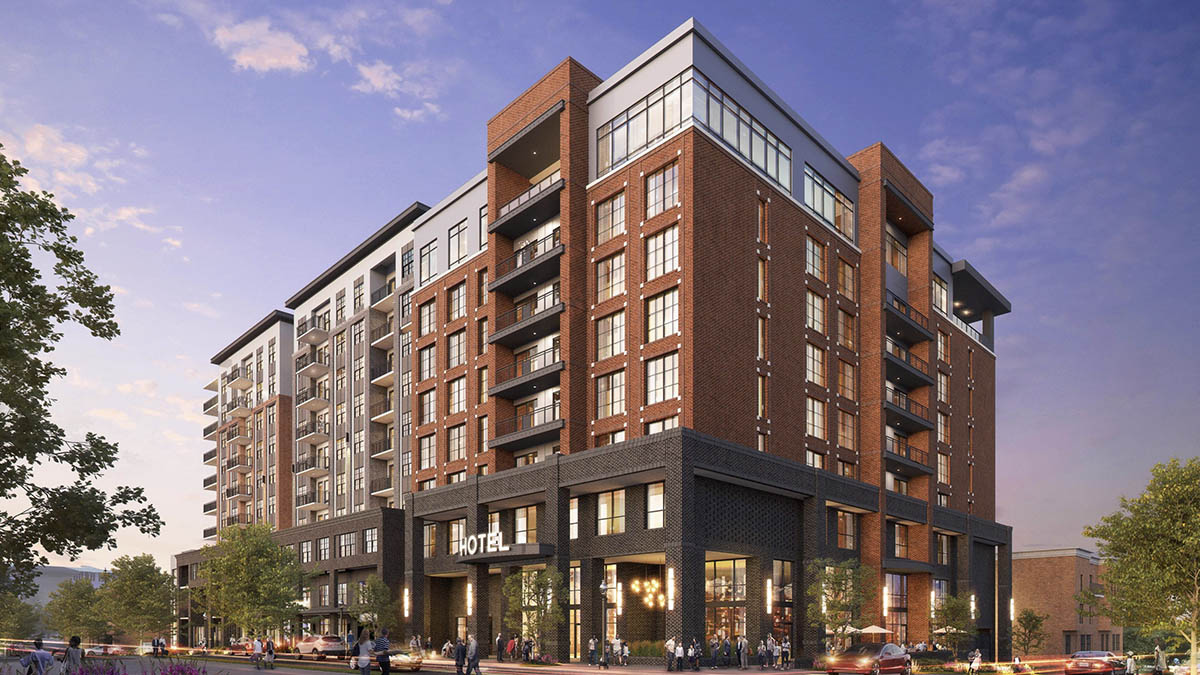
A mixed-use development planned at 319 Rhett St. in Greenville’s West End could break ground in the next year. The project will consist of a Hilton-branded Tempo hotel and a multi-family residential building.
Pinnacle Partnership, Focus Westend LLC, Gateway Ventures and Dynamik Design are developing the project. According to Pinnacle Partnership, the project has passed initial design stages and is ready for development.
“As we navigate rising construction cost, we remain committed to delivering a high-quality, mixed-use development for this very important city block,” said Sachin Shanbhag, managing partner at Pinnacle Partnership.
Crystal Hendrickson, vice president of sales and public relations for Pinnacle Partnership, said the development team plans to break ground on the project in the next year. She explained that if construction begins in 2027, they hope to have it to market in 2028.
East Court Street office building
101 E. Court St., Greenville
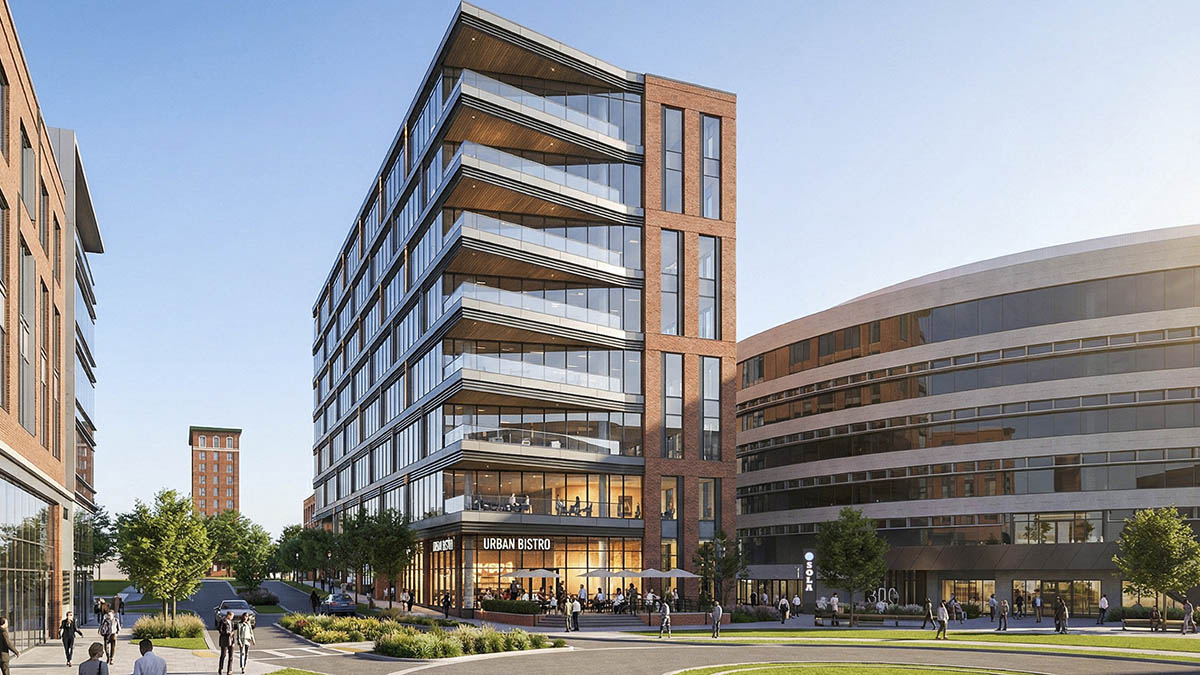
Construction is underway on the underground infrastructure for an eight-story office building in the North of Broad District in downtown Greenville. The new building, developed by Hughes Commercial Properties, will add 100,000 square feet of new Class A office space to the market.
Design plans for the project, approved by the city of Greenville’s Design Review Board in February, show possible retail or restaurant space on the ground floor of the building. Office tenants would occupy the remaining seven floors. Eighty percent of the building’s office space has been pre-leased.
The new office building will be located on a 0.4-acre parcel currently used as a parking lot next to the office building at 300 E. McBee Ave. Hughes Commercial Properties completed a multi-million-dollar renovation of the office building in 2025.
Construction of the new office tower is expected to be completed by the end of 2027.
Link85
Interstate 85 and S.C. Highway 101 intersection, Greer
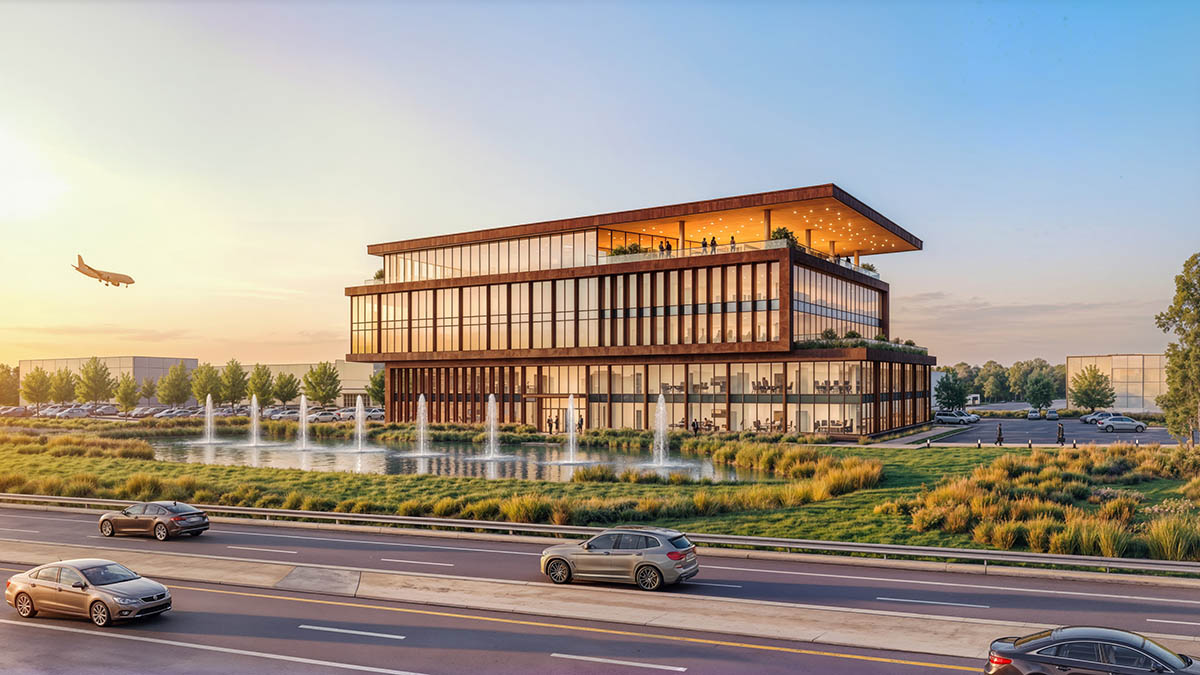
RealtyLink plans to build a new 126,950-square-foot build-to-suit headquarters opportunity in Greer called Link85. It will be located at the intersection of Interstate 85 and Highway 101 near the BMW Group Plant Spartanburg.
The five-story office building will feature flexible 24,400-square-foot floor plates for a company wishing to establish its headquarters in Upstate South Carolina. Trinity Partners will be responsible for leasing the new office building. Construction is expected to begin on the office building once a tenant has been secured.
The new headquarters building will be part of a larger master planned industrial and office development created by RealtyLink. The real estate development firm also plans to offer a build-to-suit industrial opportunity for advanced manufacturing or research and development on the 72-acre site.


