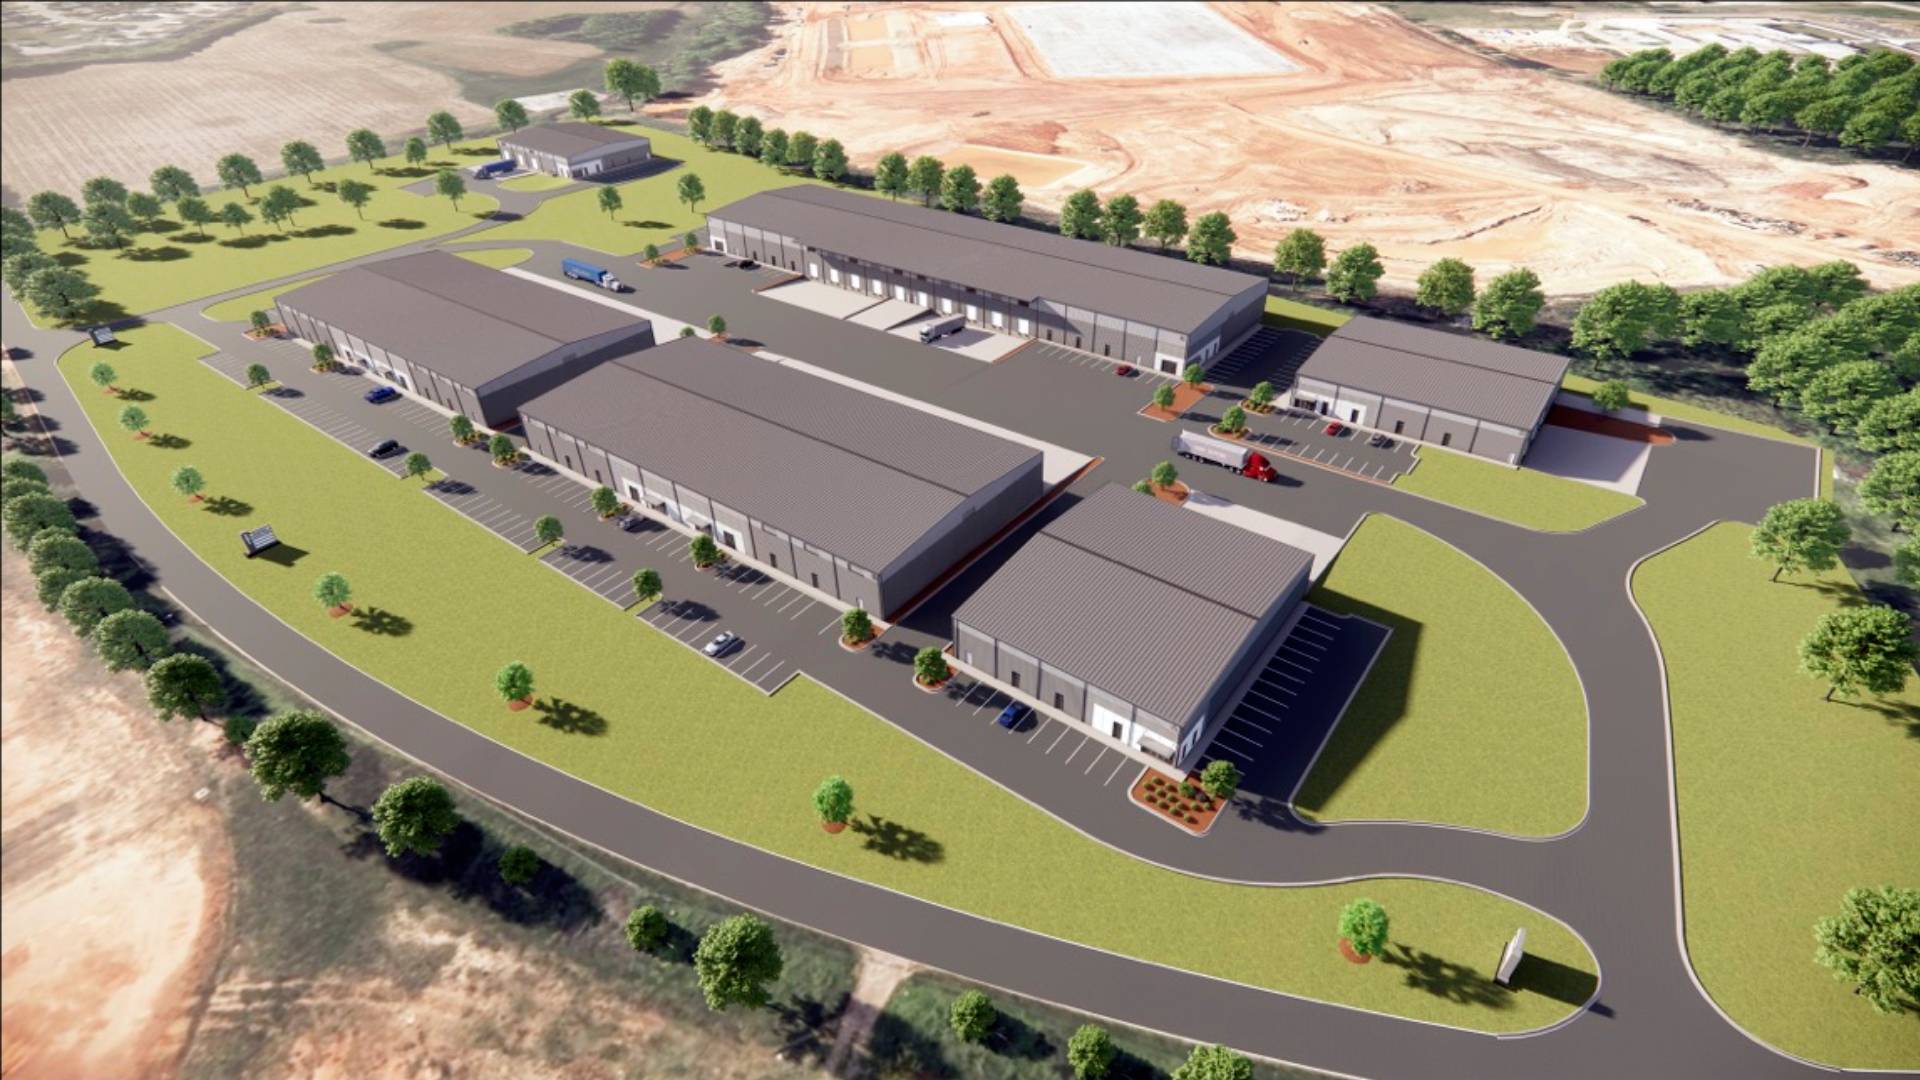
SouthPoint Commerce Center, a $23-million industrial park, is under construction in southern Greenville County.
Six buildings totaling 226,800 square feet of warehouse and flex space will be built on 25 acres near the South Carolina Technology and Aviation Center. The project will be located at 812 & 820 Antioch Church Road.
Boyett Properties Inc., a Greenville-based real estate developer, broke ground on the project last week. The project team also consists of CBRE, KEEL Concepts, The Pentreath Company and SeamonWhiteside.
Van Boyett, president and CEO of Boyett Properties Inc., said the buildings will range between 15,000 to 80,000 square feet to appeal to a wider range of tenants in the market.
“We believe this size product type has significant pent up demand from existing tenants in older more functionally obsolete space in the market as well as demand from new tenants expanding or relocating to Greenville County, where there is currently a lack of product being built under 100,000 square feet,” Boyett said.
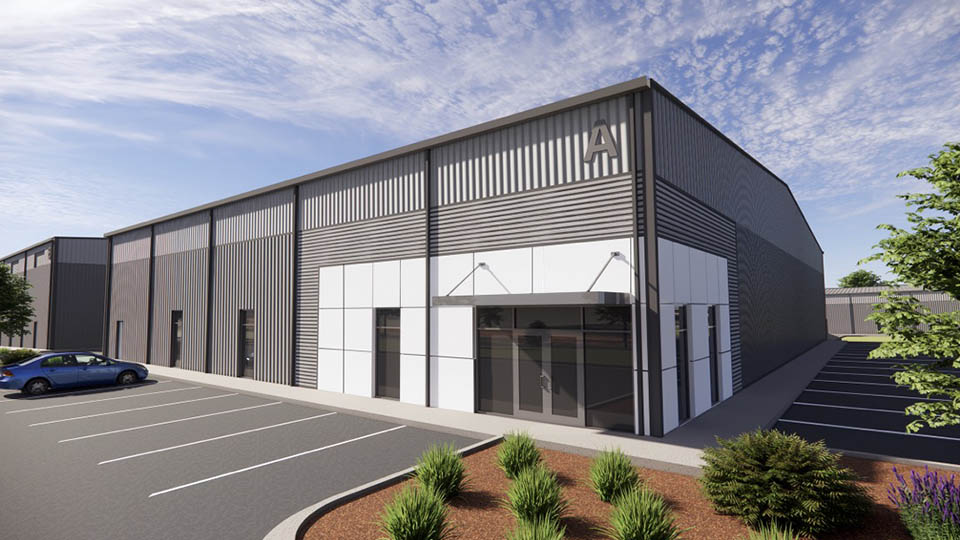 The buildings will be set up for manufacturing, assembly and distribution groups. Jeff Benedict, first vice president of CBRE’s advisory and transaction services, said the industrial park’s site plan will also be flexible to accommodate the specific needs of the tenants.
The project’s site grading is underway and will take two to three months to complete. Boyett said construction will be done in phases, building one or two structures at a time depending on how fast they lease. The first buildings are expected to be completed in April 2025. The total construction timeline is estimated to be 18 months to two years.
“We’ve had significant pre-leasing activity and we’re hopeful to sign one or two-pre-leases here in the next couple of weeks,” Boyett said.
For more information, visit www.boyettproperties.com/portfolio/.
SouthPoint Commerce Center project details
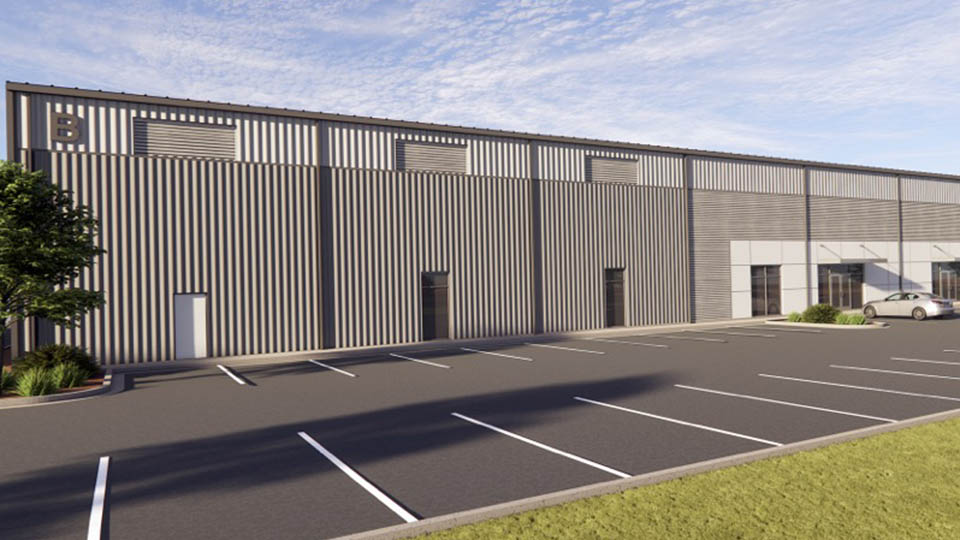 Six buildings will be constructed for the SouthPoint Commerce Center, totaling 226,8000 square feet. These buildings include:
- Building A: 40,600 SF
- Building B: 40,600 SF
- Building C: 15,400 SF
- Building D: 25,200 SF
- Building E: 80,000 SF
- Building F: 25,200 SF