The city of Greenville’s Design Review Board Urban Design Panel saw three mixed-use developments receive approval during its April meeting, while a major downtown project has been put on hold until this summer. Here’s what you missed.
Deferred until June: Greenville Gateway project
The Design Review Board hit the pause button on plans to transform the site of the old Greenville Memorial Auditorium, a forlorn triangle of land near the Bon Secours Wellness Arena, into a gateway to Greenville’s downtown heart.
Although approved last July, the project needed additional approval for facade details, exterior materials and color selections, among other details.
New plans will go before the board during its June meeting.
Taken together, the plans would transform the site into the anchor of an emergent arts and entertainment district that promises to ignite investment along the whole of the city’s Gateway corridor.
Miami-based NR Investments revealed last week plans for the property that local leaders hope will kick off a new chapter in Greenville’s growth.

NRI has dubbed the new Gateway project as Gracie Plaza at the Arena District: where the community meets, according to founding partner Nir Shoshani.
The project will feature two interconnected towers — one at 16 stories and the other at 7 stories — and offer 294 apartments and 8,000 square feet of retail space. The towers will be anchored by a central public plaza accessible from N. Church Street and Beattie Place and will be designed to be a community hub that will feature frequent events aimed at energizing the Gateway District.
NRI closed on the property March 9. NRI has been working with Greenville’s Johnson Design Group for more than a year on the project.
 The property has languished for decades following the demolition of the auditorium in 1997. The inadequate “Little Brown Box,” as many locals called it, sat on a key triangle of property at the doorway to the city’s central business district, but the challenges of redeveloping the site seemed to doom each attempt at renewal.
But according to Shoshani, those very challenges were part of what attracted him and his team to tackle the project.
“The company feels very comfortable with challenges,” Shoshani said. “This was a unique site (and) not an easy one.”
Greenville Mayor Knox White said Shoshani’s interest in looking at a property with a problematic redevelopment history indicated the NRI team was bringing new perspective and a special skill set to the table.
Read out full breakdown of the Greenville Gateway project

Here’s a look at other projects the board reviewed
Approved with conditions: Hotel and apartment on Rhett Street
A mixed-use development project at 319 Rhett Street was approved by the board after early plans were previously deferred due to scale and mass concerns.
Now the project plans to include 245 multi-family units, a 154-unit boutique hotel with a café and restaurant, and 5,000 square feet of retail space.
The hotel component is 9 stories with the multi-family component reaching 10 stories. The facade facing O’Neal Street is 11 stories but drops down to three stories with a deck facing South Main Street.
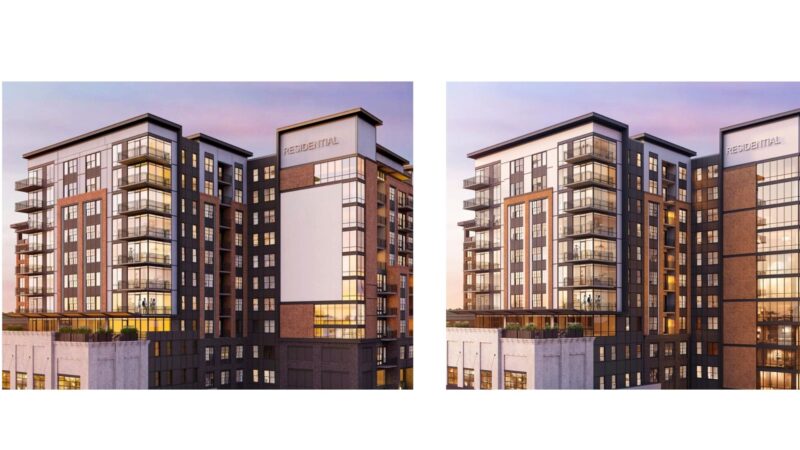
Several changes were made since the board first met the project last October, including
- Removal of the proposal murals in favor of detailed brick walls
- Removal of the glass corner above the 3rd floor at Rhett Street and O’Neal Street to break down the massing
- Additional plant buffers
The board approved the project with conditions recommended by city staff. Conditions include a scaled mockup to showcase materials and colors to be approved by staff and two DRB members and detailed drawings for a separate certificate of appropriateness for outdoor dining areas.
The project is being developed by Focus Westend LLC, Gateway Ventures, and Dynamik Design.
Approved with conditions: Tower on College Street
Located in the newly defined Cultural Corridor region of Greenville, Dan Doyle applied for a certificate of appropriateness (CA) for a project slated for 301 College Street.
Plans for a mixed-use, 19-story building were approved at the Jan. 5 meeting of the design review board but the applicant needed separate approval for further details, such as material selection, as a part of original conditions from the approval.

Some of the new details from the project include broom-finish concrete sidewalks and a proposed outdoor dining area.
The project comes from Dan Doyle with The Beach Co, who brought the Canvas Tower to Greenville, recognizable due to its mural of Pearlie Harris, the only Black teacher in Greenville at all-white schools before integration. The 19-story tower will be adjacent to the mural, rising just behind it.
The project plans to include:
- 264 market-rate apartments
- 2,000 square feet of retail space
- meeting facilities
- an exercise area
- bicycle storage and repair
- rooftop terrace with pool and deck
- 480 parking stalls internally.
The board approved the project with conditions recommended by city staff. Dan Doyle, the applicant, will work with two members of the DRB board and staff for further review of paving materials for driveways, walkways, and plazas, along with providing a scaled mockup with chosen materials and colors, among other conditions.