Here’s what you might have missed at the January meeting of the Design Review Board (DRB) Urban Panel for the city of Greenville.
Deferred: Mixed-use development on 319 Rhett St.
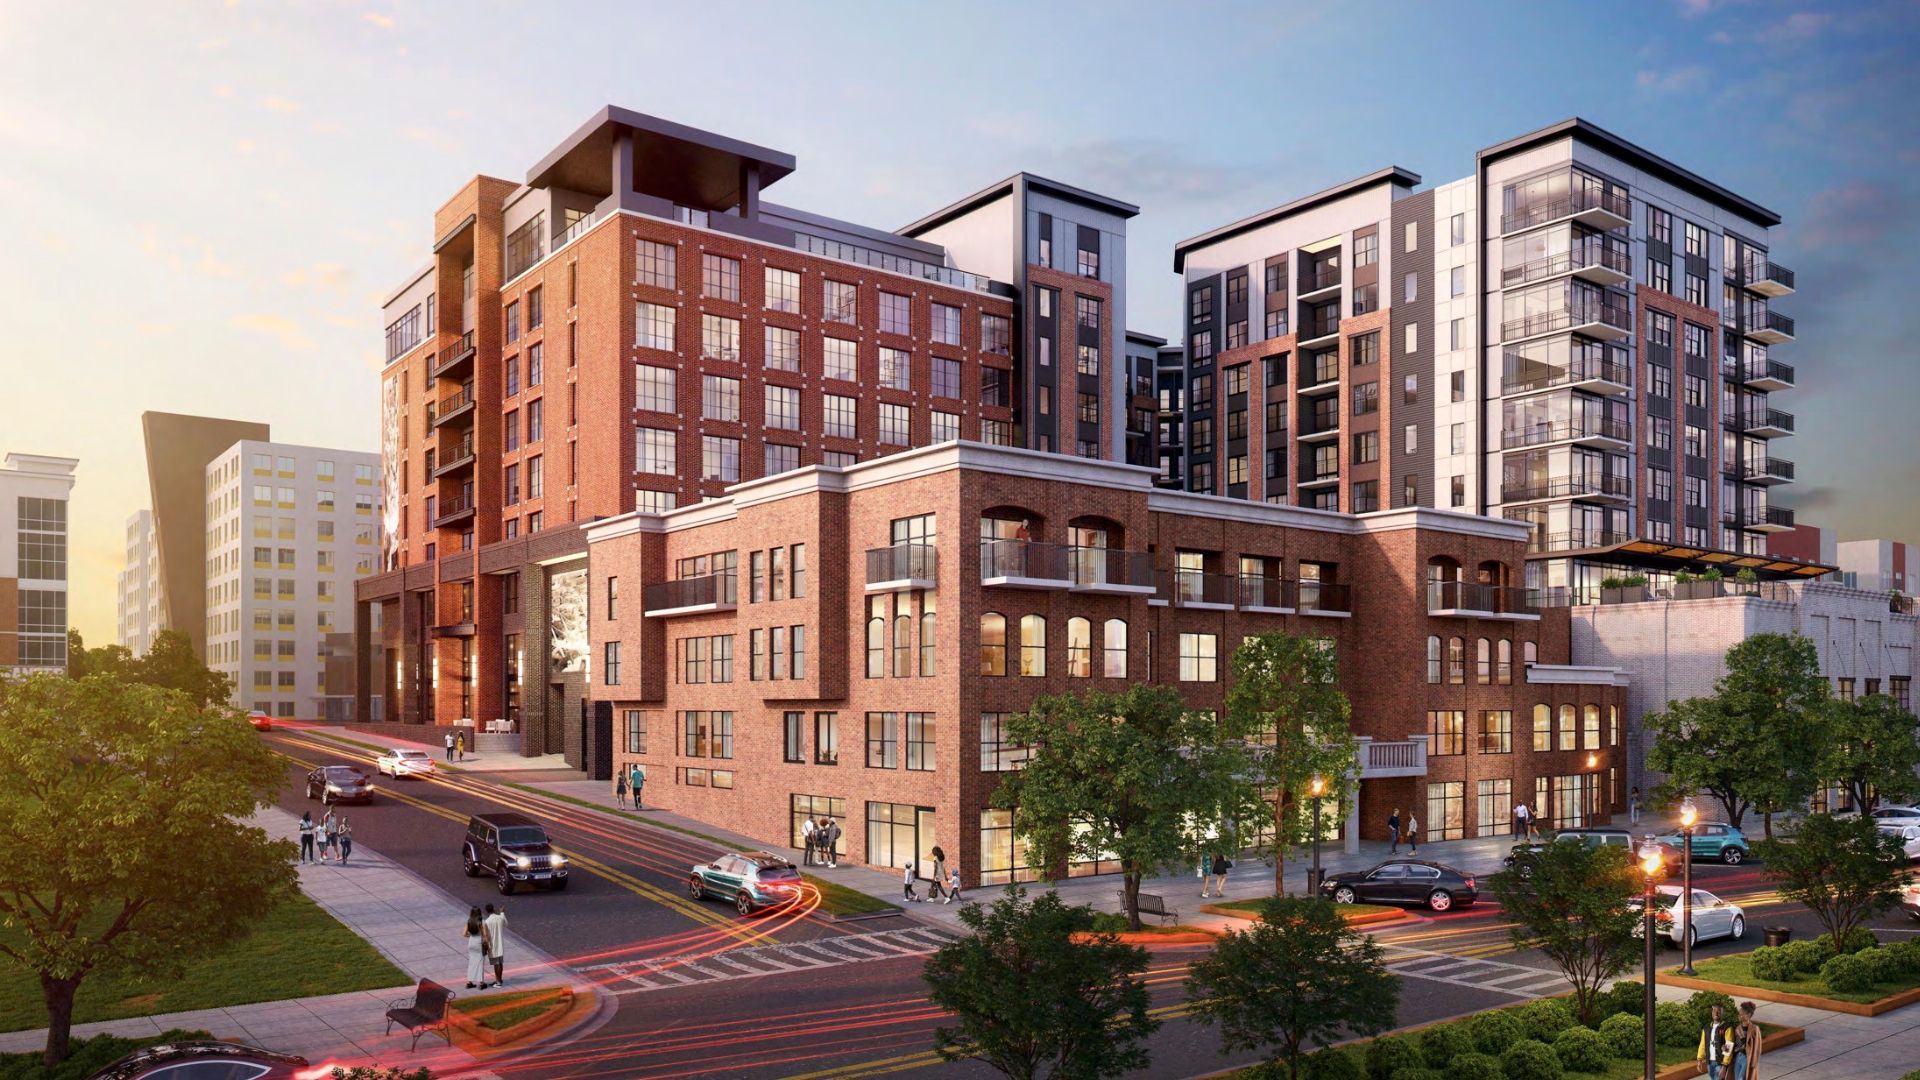
A new mixed-use development on 319 Rhett St. was deferred until April due to concerns regarding mass, height and the character of the project compared to surrounding buildings. This marks the third deferral from the board when reviewing the project.

Since then, changes have been made by the architects to address the board’s concerns, such as giving 15 feet worth of setback across from the building height, leaving the mural on the building blank to be discussed and approved by the Arts in Public Places board, and using a darker brick base to address design concerns.
Given the project’s location in downtown Greenville’s West End, the board and Greenville city staff followed guidelines and recommendations using the West End Small Area Plan, which was adopted by the council in November 2021.
During the board’s deliberation, board members discussed if the project fits into the plan. For example, the proposed building would be 11 stories but drops down to three stories with the poolside facing South Main Street. Although the West End Small Area Plan West recommends a maximum height of 10 stories, it does not dictate a mandatory maximum height.
Although board members said they recognized developers made improvements since the last meetings, the board could not agree on a consensus on whether to accept or deny the project. Even with the setbacks, concerns remained that the mass of the building would not allow different strategies to provide adequate setbacks.
To avoid being denied, the applicant requested the decision be deferred until another meeting, with the board agreeing to defer the application until April to give the development team enough time to make changes.
Deferred: Multifamily development adjacent to Unity Park
The board reviewed an application from Adam Peters, representing Red Fox Development Company, for a new 153-unit seven-story apartment building that includes a podium parking structure, along with an elevated pool deck along Westfield Street and two semi-public plazas along Broad Street.
The development, located at 141 Westfield St. and 375 W. Broad St., borders the Unity Park Neighborhood district and the Southernside Neighborhood.
Units within the proposed development will range from 500-square feet studio apartments to 1,300-square-feet two-bedroom apartments.
Staff recommended denial due to multiple small changes needing to be made. Although staff can recommend approval with conditions, they said they felt as if there were too many changes being recommended to do so and opted for denial instead.

Suggested modifications ranged from making the project more pedestrian friendly, adding a scale of stonework-mix with larger pieces, and adjusting the design so the project would not be too monolithic for the area.
Assistant City Manager Shannon Lavrin also noted that a comment had been made indicating the developers had been working with city staff for six months but clarified that the staff had not seen materials in person until the meeting and only had two meetings with developers, including an informal review with two members of the DRB board.
The project was deferred for at least sixty days in order to give the applicants appropriate time to make changes.
Approved: New mixed-use development on 301 College St.
The board approved a 19-story mixed-use residential building that would sit at 301 College St., right at the corner of N. Academy and College Streets, adjacent to Buncombe Street. The building would rise beside the eight-story Canvas Tower, which displays former Greenville teacher Pearlie Harris, who was the only Black educator at an all white school before integration in the 1960s.

The developer behind the Canvas Tower, The Beach Company, is also developing the new mixed-use building, which has not yet been named.
The project sits within the Cultural Corridor, which is inside the section of College and Buncombe streets between Main and Heritage Green. The area, which is recognized as a significant growth area of downtown, is host to four museums, the Greenville Theatre and the Hughes Main Library.
According to staff analysis, “the applicant continues to coordinate with city engineering staff responsible for the Cultural Corridor project with the intention of becoming an anchor for the corridor. The applicant proposes pedestrian-oriented elements to be incorporated into the development to achieve this goal.”
Conditions recommended by city staff included mandating the applicant work with planning and engineering staff regarding pedestrian lighting, selecting plants and ensuring coordination with the adjacent Cultural Corridor project from the city.
As it stands right now, the development would include:
- 264 residential units
- 2,000-square-feet of retail space
- 480 parking spaces in a multi-level parking deck
- Rooftop terrace and pool
- Meeting rooms
- Exercise facility
- Modern floor to ceiling window walls on residential floors
Approved: Facade renovation on 415 W. Washington St.
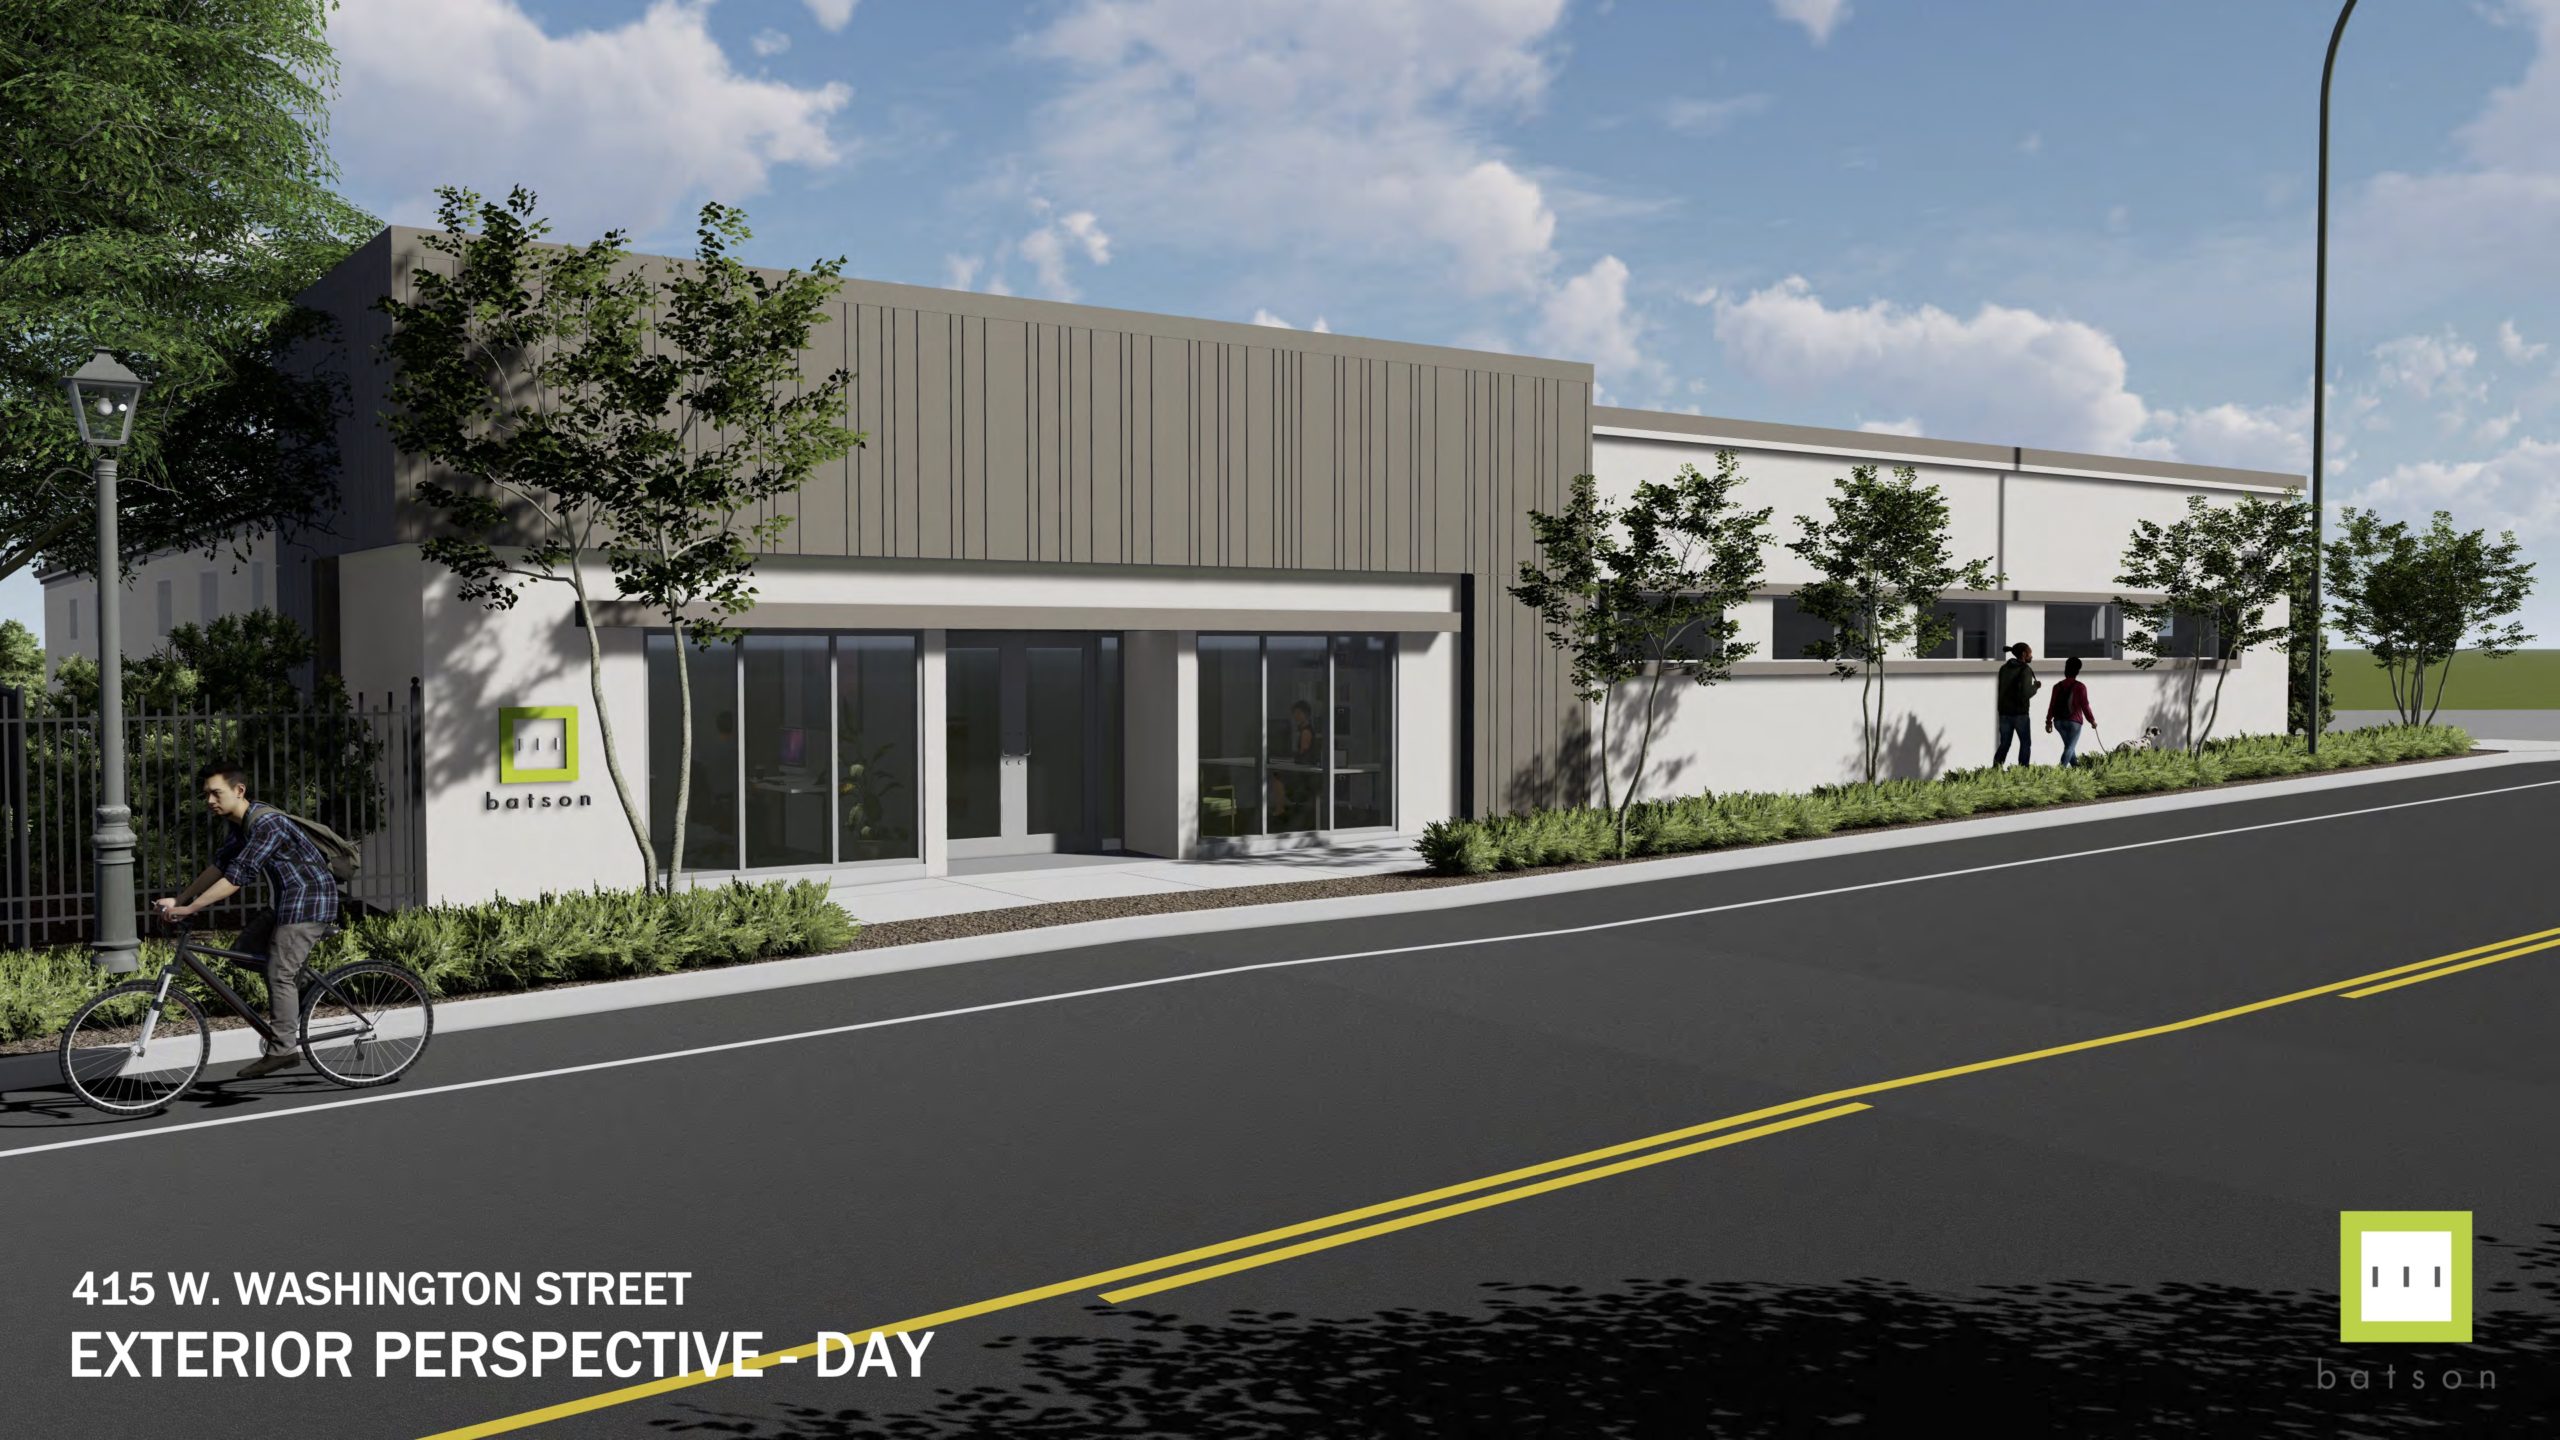
The board approved the facade renovation for a building on 415 W. Washington St., which is currently available for rent. The building will be renovated by providing a new storefront entrance, new accent lighting at the entrance, new aluminum wall panels around the existing building and entrance, and stucco to be patched.