
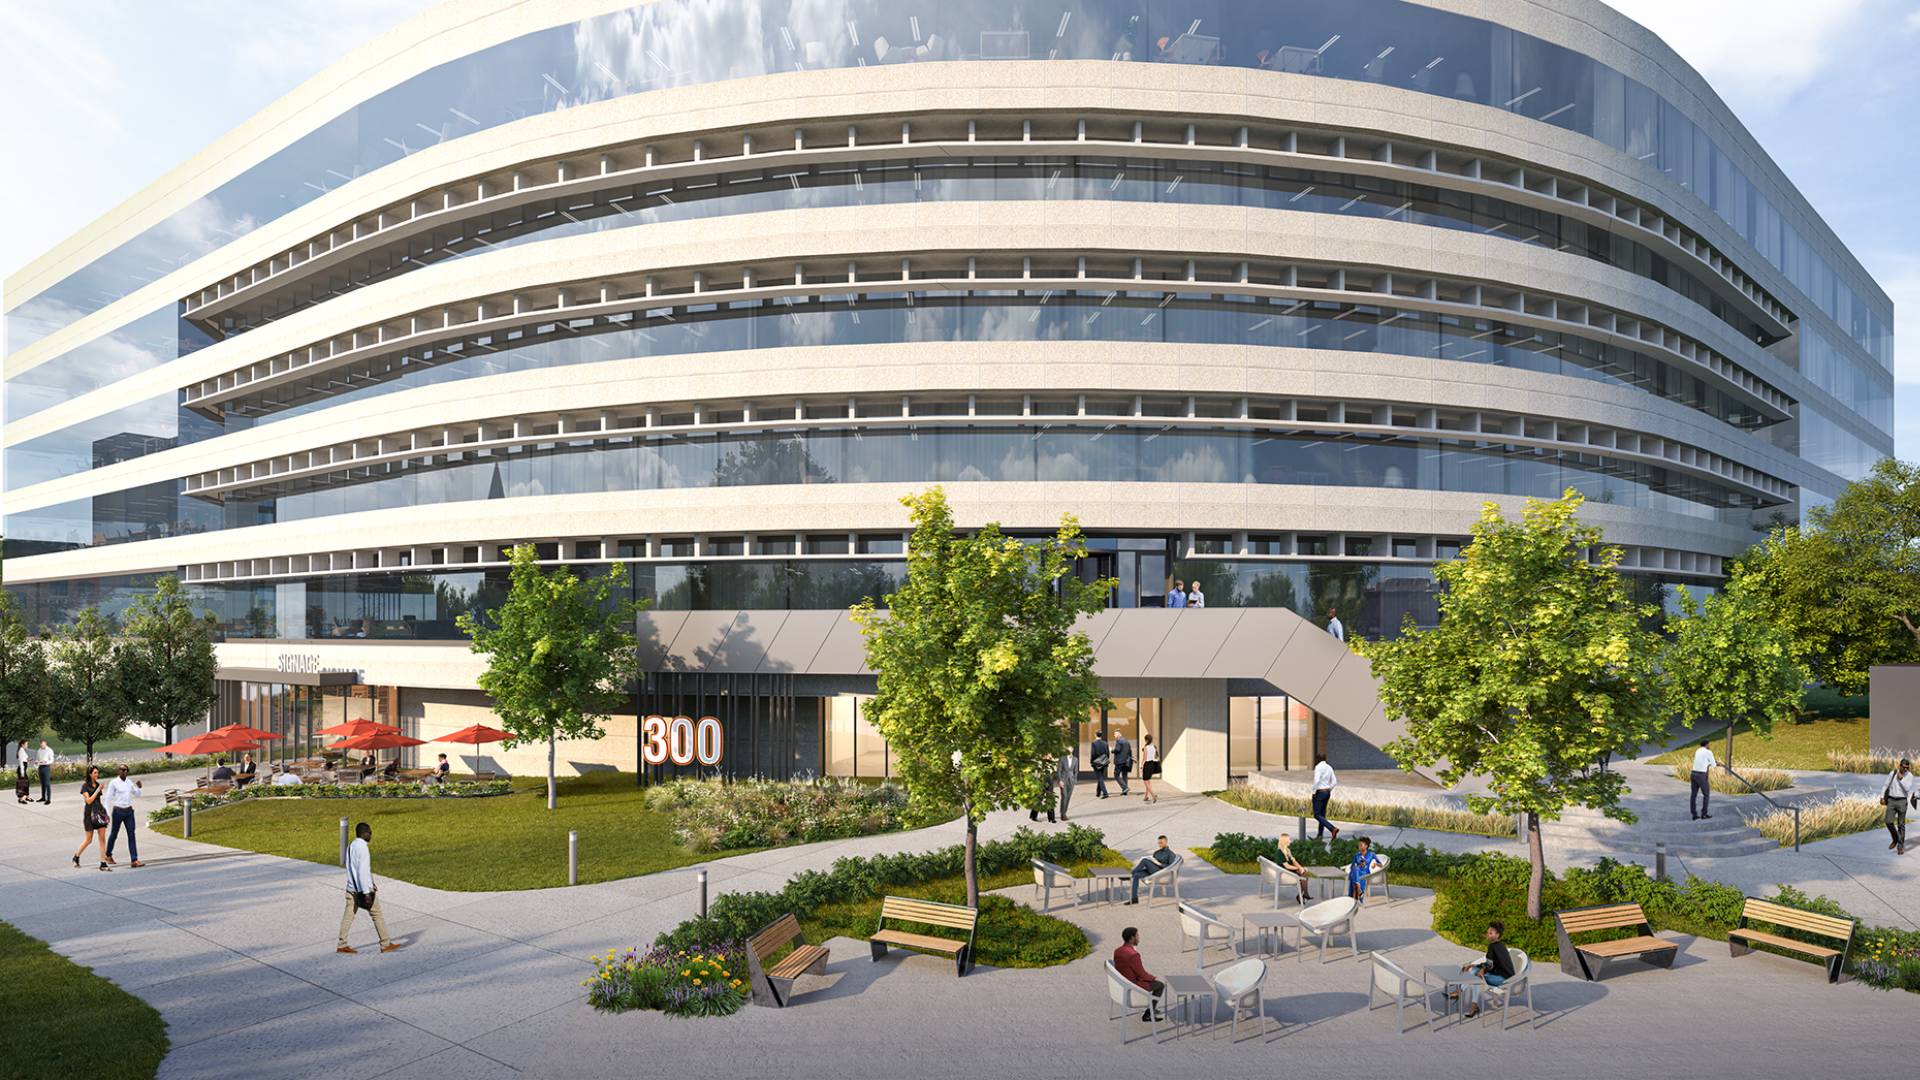
A prominent building on East McBee in downtown Greenville will soon undergo an exterior remodel after receiving final approval from the city’s Design Review Board on March 21.
The renovation of 300 E. McBee Ave. includes updating the building’s southeast plaza. This entrance features old drive-thru teller lanes from when the building housed American Federal Bank.
Modifications to the south side of the building were previously approved by the city’s Design Review Board in August 2023. The exterior renovations include removing the drive-thru teller lanes and replacing the pedestrian bridge with a new exterior stairwell.
Landscape and parking plans for this portion of the building were approved by the board in September 2023. Hughes Commercial recently updated these plans to improve the functionality of the space.
The new design includes the addition of a variety of street trees, small flowering trees, woodland plantings and focal plantings to the area’s landscaping. The building’s parking lot will also be shifted away from the plaza space to create an expanded pedestrian area.
The board approved the revised designs during the March 21 meeting. The city’s planning staff recommended a lighting study with proposed pedestrian lighting be approved by two board members at a later date.
Hughes Commercial’s planned renovations to the building aim to designate approximately 10,610 square feet of ground floor space for new commercial tenants. Prisma Health will remain the anchor tenant and occupy 70% of the building.
The board approved exterior designs for the building’s Northwest Plaza in November 2023.


