It was a small-agenda-but-mixed-bag kinda meeting for the February Greenville Planning Commission. The agenda included a street name change, major subdivision and two smaller subdivisions.
Rename Peden Street
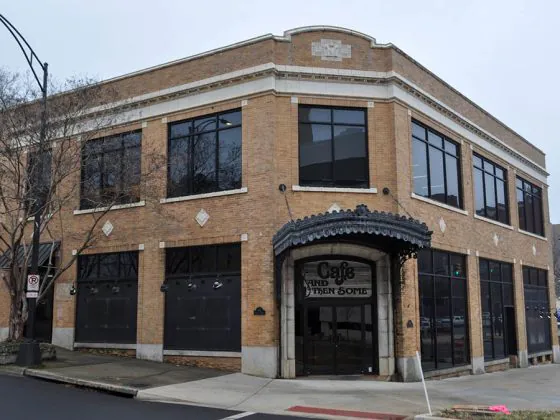
William Timmons, an attorney with the 13th Circuit Solicitor’s office, candidate for state Senate and owner of Swamp Rabbit CrossFit and several properties on Peden Street, filed an application to change the name of Peden Street to Delano Drive.
Timmons told the PC board that the name Peden is hard to describe to people and hard to spell. A plaque along the Swamp Rabbit Trail refers to Delano and it “would bring memory to the building,” he said.
The PC board responded that while there didn’t appear to be a good reason to change the name, the ordinance only says that street names should not be duplicated and the length of name needs to fit on standard street sign. The application was approved in a three-to-two vote with David Keller and Kelly Wilder voting “no.”

Five-lot subdivision on Nichol Street
This application is for 1.507 acres to be subdivided from one lot into five lots. The city owns the property now, but will convey it to developer Jim Childress of Genesis Homes for affordable housing.
The plan is to have four single-family homes on the property. All lots will have street frontage with shared driveways and a common area. The homes will be sold in the low $100,000s and will have restricted income requirements. City staff recommended approval and the PC board approved unanimously.

West Park and Townes
This project went before the Design Review Board last year and received approval. This particular application is for a subdivision from one lot into five lots. The project proposes two buildings with two townhomes each with a common area. One resident who lives on Neal Street spoke at the meeting and said he was concerned that the drainage in the common area might create a sinkhole. Developer Drew Parker said he would work with the city engineers, and the city said the question would be addressed before any permits are issued. The PC approved the application.

Dallas and Laurens Road subdivision
This proposed project is for a large 142-lot subdivision called Sabai on 83 acres on Laurens Road, near CU-ICAR, by Green City Development. The project will be constructed in two phases with new streets created within the subdivision.
City staff said the site has sufficient sewer and an adequate buffer on the creek running through the property for stormwater. The developer told the PC the creek is beautiful with small rapids and will make a “really nice” amenity for the area.
The subdivision will offer homes in a “modern Craftsman style with Asian influences” with prices in the $300,000 to $400,000 range. All streetlights will be LED, roofs and insulation will be higher rated than standard and homes will have tankless water heater, geothermal and solar options. “We’re trying to be as close to a zero net community as possible,” the developer said. A stormwater detention pond will be a community amenity.
Ed Marshall, an advisor to the developer, said the project will be similar to the green living home at Clemson. Bob Morgan, with Berkshire Hathaway HomeServices C. Dan Joyner, spoke in favor of the project, saying there is a shortage of supply in certain price points and areas and this will fill a need in the community.
Two nearby residents said they weren’t necessarily speaking in favor or against the project but were concerned about traffic. Dallas Road is popular as a cut-through street.
The PC was generally in favor of the application. Board member Meg Terry said she would like to see more innovation on the stormwater detention pond, maybe making it a fountain, and cited Serenbe in Atlanta as an example. The PC approved the application.
Text amendment
Last item on the agenda was a new text amendment to the city’s infill standards to limit single-family homes to 35 feet height maximum and additional impervious coverage to 20 percent maximum in all districts except S-1, consistent with the single-family residential infill standards.
The PC and city council already approved this item, but the application seeks to go back and amend the regulating section of the code. David Keller said the ordinance still allows someone to build a single-family “McMansion” in S-1 zoning (which is service-related uses, light manufacturing and general commercial uses), and he doesn’t understand “why the city has it anyhow.” Board chairman Matt Johnson said the new standards are a step closer, but “it’s not a perfect world.” The board approved with Keller voting against.