
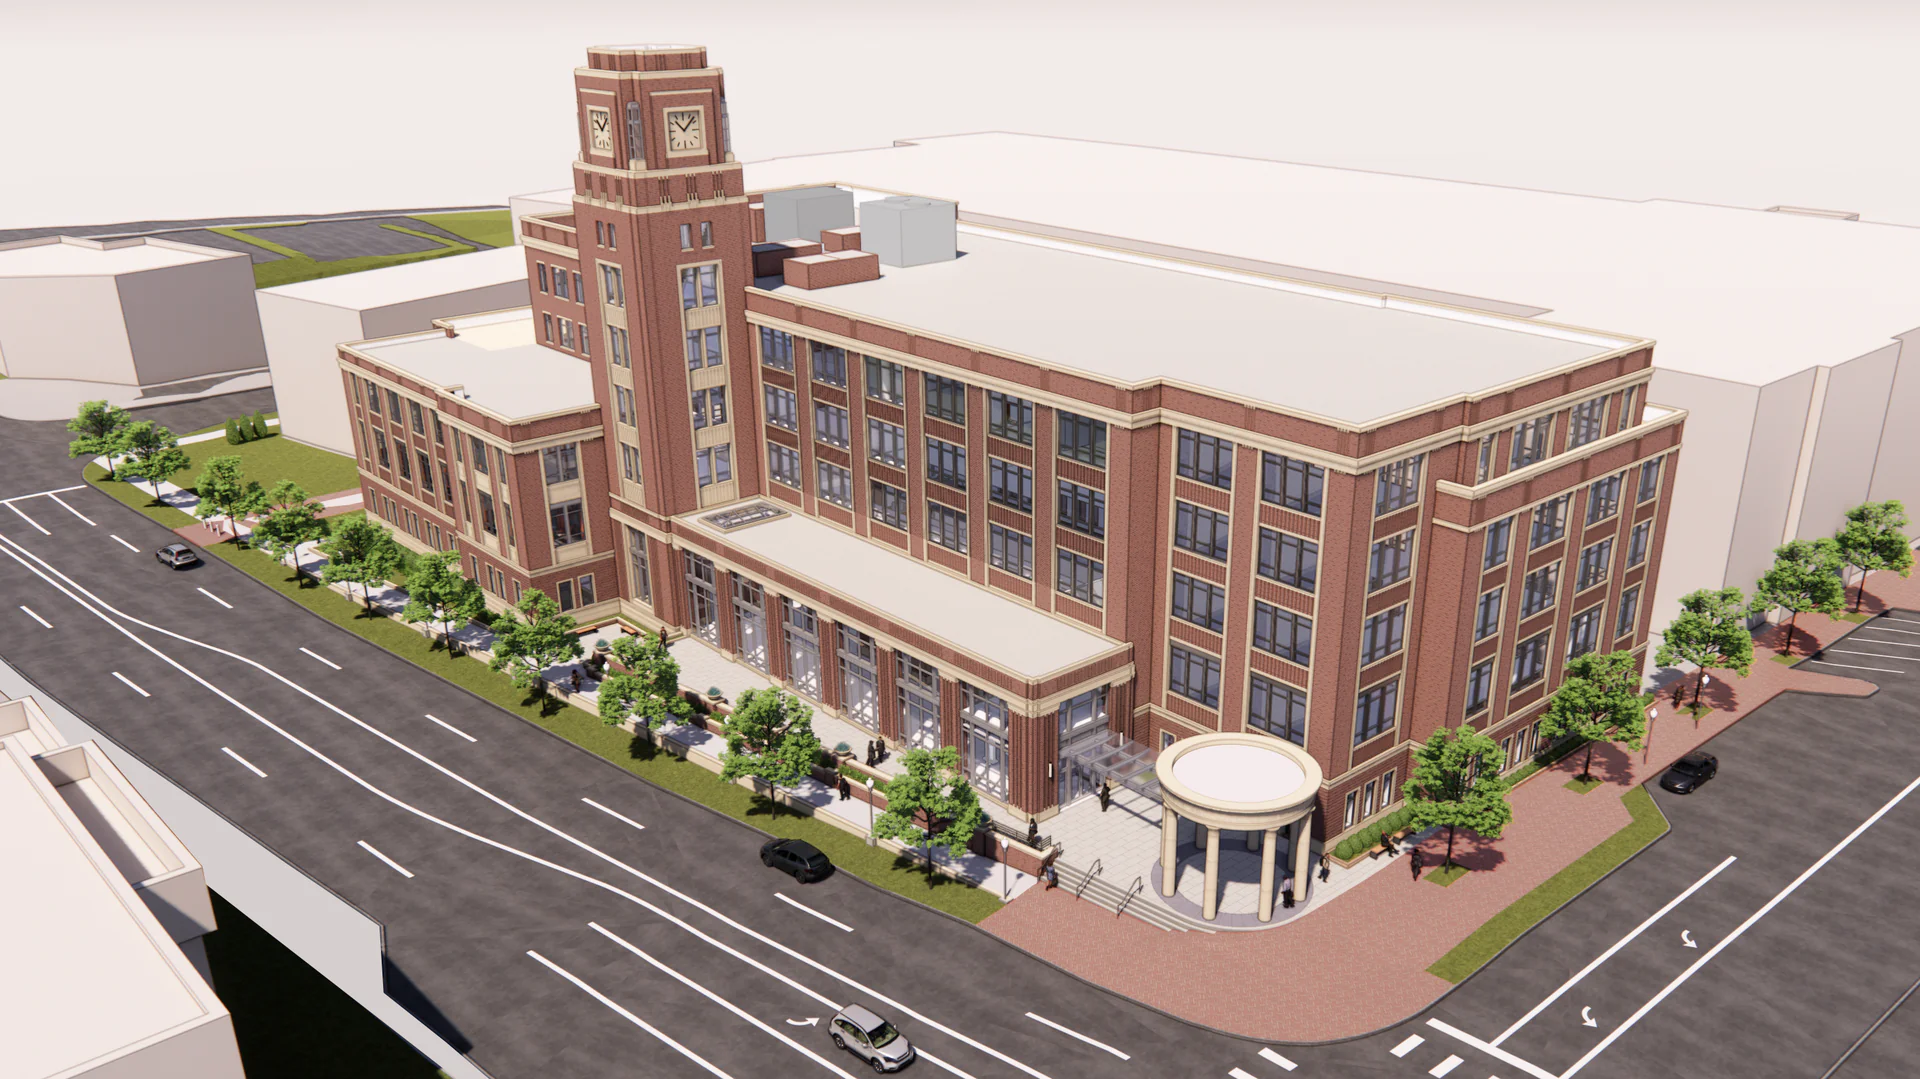
Designs for the first joint city/county administrative complex in South Carolina have been completed and construction for the Spartanburg project is expected to begin in October and last about 24 months.
The 200,000-square-foot, five-story building will be funded through proceeds of a capital projects local option sales tax approved by voters in 2017.
The building will front South Church Street in the heart of downtown and only a block away from Morgan Square.
The project represents the first time in South Carolina that county and municipal administrations will be housed within the same building. It is expected to provide more convenience for residents and increase operational efficiencies by using a single location.
The project’s design was a collaboration between David M. Schwarz Architects of Washington, D.C., and McMillan Pazdan Smith Architecture of Spartanburg, and is meant to convey a strong civic presence along South Church Street, a main entry point into downtown.
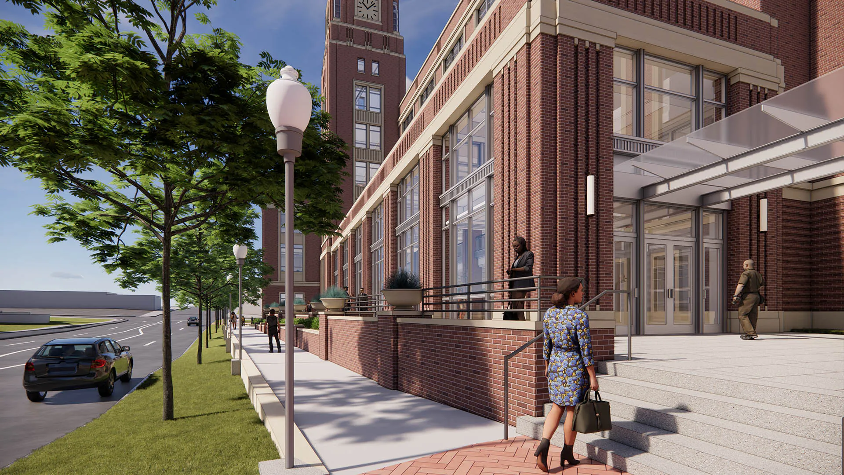
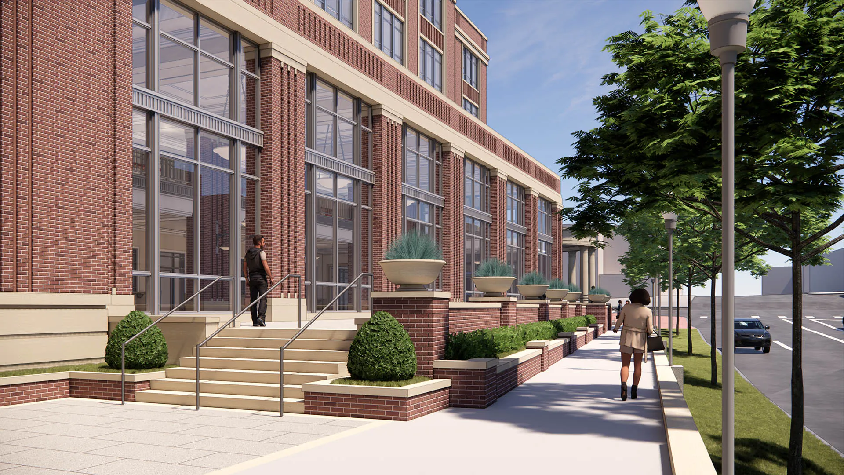
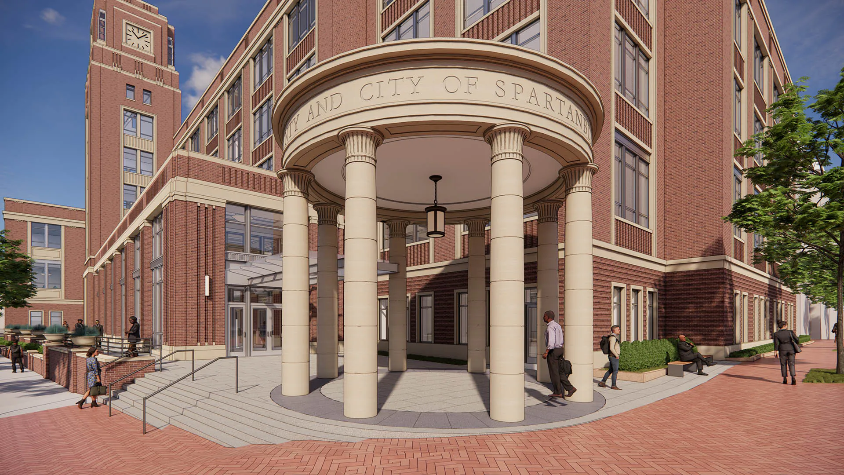
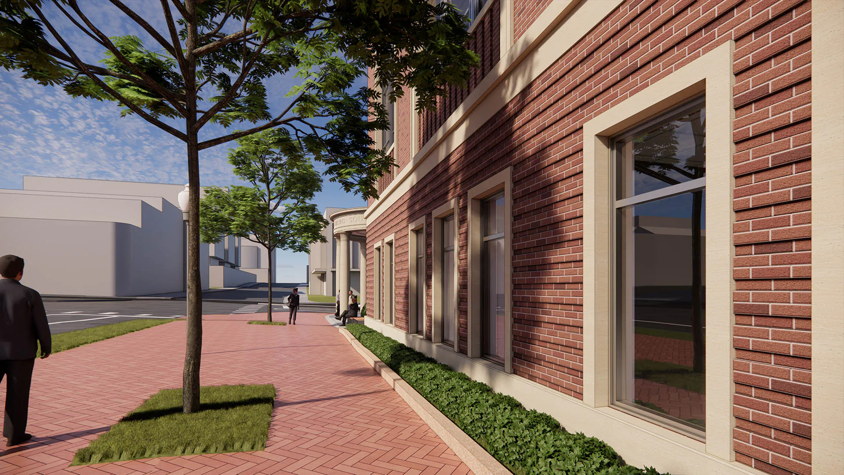
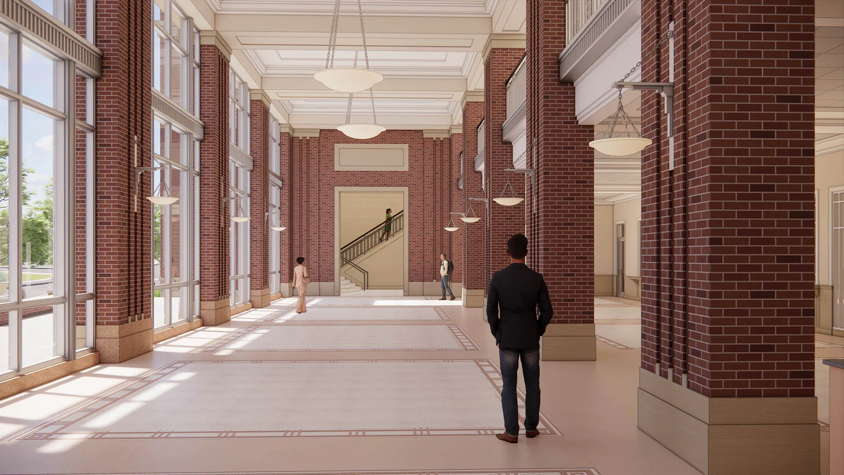
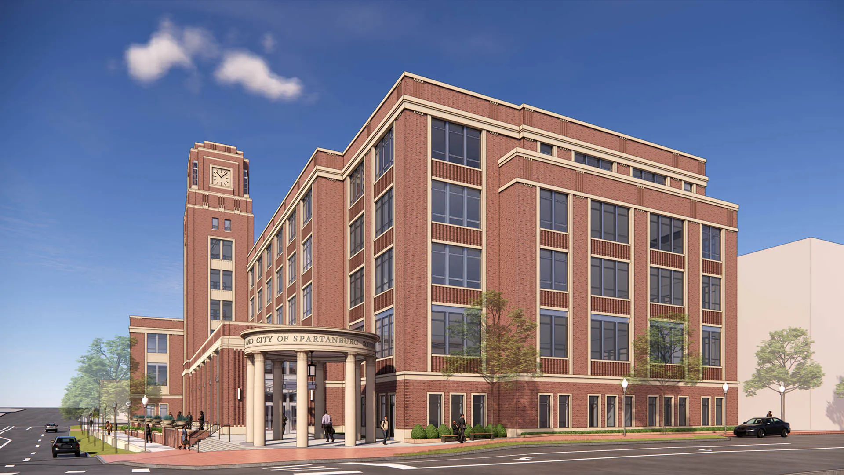
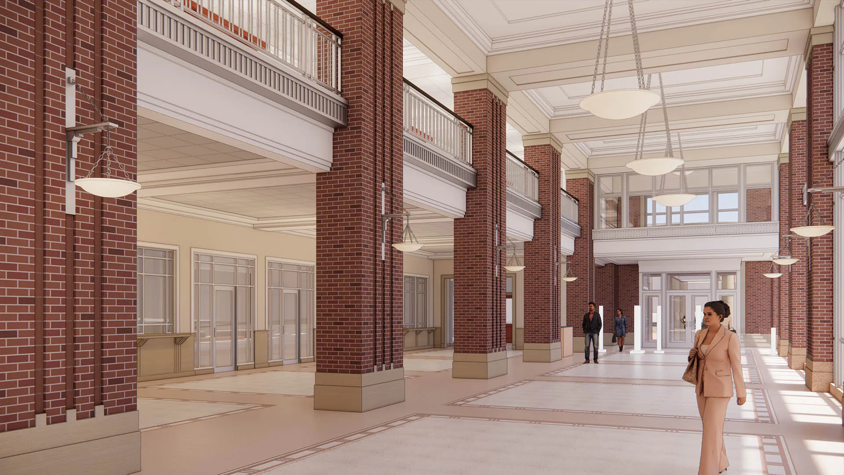
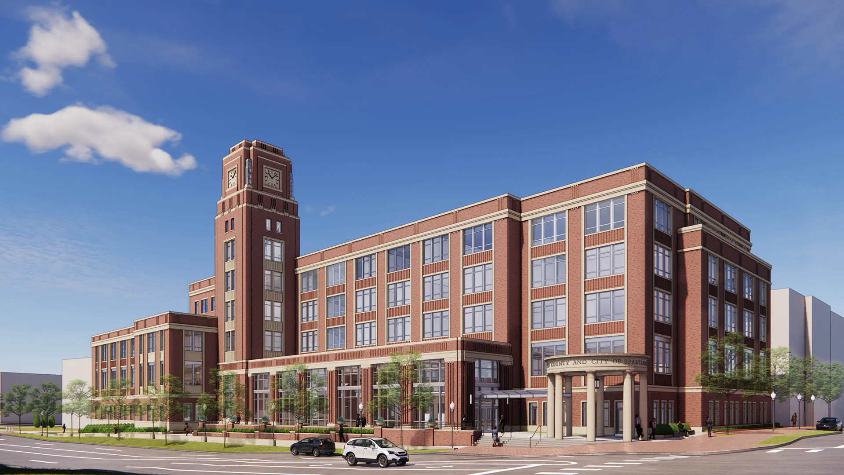
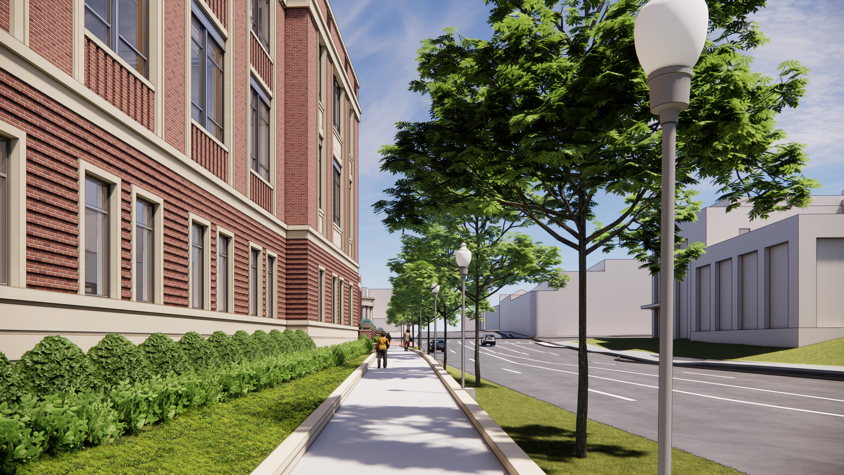
The building is organized around its primary functional components – a light-filled public lobby fronting the corner of West Broad and South Church streets, a five-story section containing administrative offices, a three-story wing housing the council chambers, and a clock tower which aims to unify the building and create a new iconic vista downtown.
At ground level, the building provides a public plaza slightly above Church Street and a public lobby. An open-air pavilion anchors the corner of Broad and Church streets, extending from the main entrance and providing cover for visitors.
The new joint administrative complex will also be adjacent to a sprawling $500-plus million private mixed-use development centered on Spartanburg’s new minor league baseball stadium, Fifth Third Park, on South Daniel Morgan Avenue.


