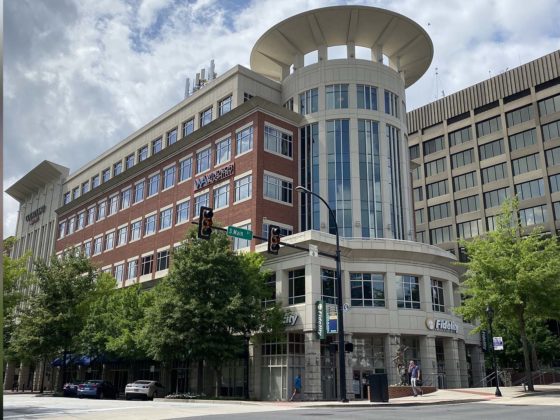
No matter how different they might be in character and layout, the West End and the Village of West Greenville often get confused for one another.
The shared monicker “west” might be the biggest factor. Or it could be the relative proximity of the burgeoning downtown entertainment district (the West End) to the quietly confident arts district (the Village of West Greenville).
Whatever the case, both districts are growing and the City of Greenville has commissioned two concurrent small area plans to lock down just what these sibling districts will become over the coming years.

The Village of West Greenville
Preserving the unique character of the Village as it continues to grow is the key focus of the small area plan underway from Florida-based Wernick & Company.
“The character of this area is very unique,” said Steve Wernick, land use attorney and managing parter at Wernick & Company. “It’s amazing to walk this core of the area and see how much potential it has.”
Centered along Pendleton Street at the edge of the city limits, the district has seen renewed investment as an emerging home to artists, galleries, restaurants and small businesses.
The small area plan, which will be prepared in the coming weeks, aims to identify a need to reevaluate the City’s land development regulations for the area, while also locking down strategies to spur more economic development and improve connectivity.
“We’re very much focused on identifying strengths and weakness, but also really getting good input from stakeholders,” Wernick said.
In preparation, Wernick & Company surveyed a group of more than 50 business owners, as well as residents, commercial property owners and members of artistic and cultural organizations.
Despite the diversity of businesses in the Village, business owners were relatively uniform in their key concerns.
The survey found improper signage, poor connectivity and traffic congestion were the top three challenges facing the Village. In general, respondents thought there should be more arts-related and cultural activities to further cement the area’s reputation as an arts district, while also pointing out a need for more retail offerings.
Respondents were even more united regarding ways to improve the physical environment of the Village:
92% said: Pedestrian safety and sidewalk connections
86% said: Visible and inviting signage
82% said: Green space
80% said: Bicycle safety and connectivity
78% said: Public Art
82% said: Enhanced tree canopy
What business owners and employees want:
“I think it would be awesome to have more events in the Village, along with more outdoor seating for restaurants.”
-Emily Pence, owner Sixpence Salon
“We need more lighting, and maybe some kind of outdoor security camera situation. Beyond that, just providing a way to get even more of a variety of different businesses in the area.”
-Carolina Torres, owner Carolina Soma
“Parking, obviously. And then there’s not much shade around here. Making this more pedestrian-friendly would be the greatest benefit. We’ve benefited so much from businesses down the street, and giving people an opportunity to stay down here a few hours creates an experience.”
-Joshua Scott, Pace Jeweler’s
“It’d be great if the trolley was able to come to this area, because that’s be a great opportunity to get people here and also solve the parking issue.”
-Ellen Maloney, head server Coastal Crust
“Parking is generally what people say, but just making it more of a walkable space in general would be a huge benefit for the area.”
-Sarah Kohran, co-owner Bar Margaret
“The city’s done a great job in terms of offering incentives to owners and providing for facade improvements. But I’d say the city needs to find a way to either rent or buy and put in additional parking. At the end of the day, parking is everything.”
-Henry Horowitz, property owner
“The state and city used to slap RDV zoning in high risk neighborhoods when they were at their worst, immediately prohibiting certain things like payday lending, new pawn shops, tattoo parlors, strip clubs and liquor stores — anything that would hurt and further harm the neighborhood. In doing so it all makes it very difficult, that zoning, to do certain things in the Village. The time has come; the Village is no longer boarded up. It needs different zoning.”
-Ryan Johnston, owner 6am City

The West End
In the West End, planners see potential.
An unappealing sidewalk along Pendleton Road widens to allow for foot and bike traffic.
A barren street corner whose primary feature is a dumpster becomes a park and mixed-use development.
An empty plot of grass along Perry Avenue becomes an idyllic park.
These are the transformative visions for the West End as outlined by the still in-progress West End Small Area Plan from Pennsylvania-based Urban Design Associates. The preliminary plan was revealed at a city meeting on Tuesday, May 26 and is set to be finalized by the end of July.
Commissioned by the City of Greenville, the plan aims to tie together individual redevelopment initiatives into a coherent vision for the West End, while also defining the district’s character to create a basis for updating zoning and design standards. The goal is to enhance connectivity between neighborhoods, create shared addresses fronting city streets and parks, and balance differences of scale between buildings.
What that looks like in practical terms is a West End that is both greener and livelier with more foot traffic, open space, parking and potential for small businesses.
Urban Design Associations Chairman Rob Robinson said the best way to achieve those goals was to look at the entire district not as a single unit but rather as a collection of distinct precincts.
“We’re really thinking about precincts within the West End that may have different kinds of requirements and contexts for different sorts of buildings, setbacks and adjacencies block by block … and land use considerations and infrastructure improvements,” Robinson said.
Here’s a look at the “precincts,” what area business owners want from the plan, and what the plan has in store for each:
The River Precinct
Bordered by Academy and Main Streets, encompassing River and Oneal Streets.
Feedback from area business owners and stakeholders:
- Character: preserve existing scale and character.
- Open spaces: introduce additional plazas and parks.
- Parking: keep parking away from street frontage.
- Walkability/Connectivity: extend pedestrian connections.
The plan suggested:
- Continue building at downtown density with active street front frontages.
- Integrate additional public parking facilities.
- Provide expanded pedestrian connections to the riverfront for the West End along Academy Street.
- Preserve and maintain South Main Street’s historic scale and character.
- Continue to integrate public plazas into the precinct where possible.
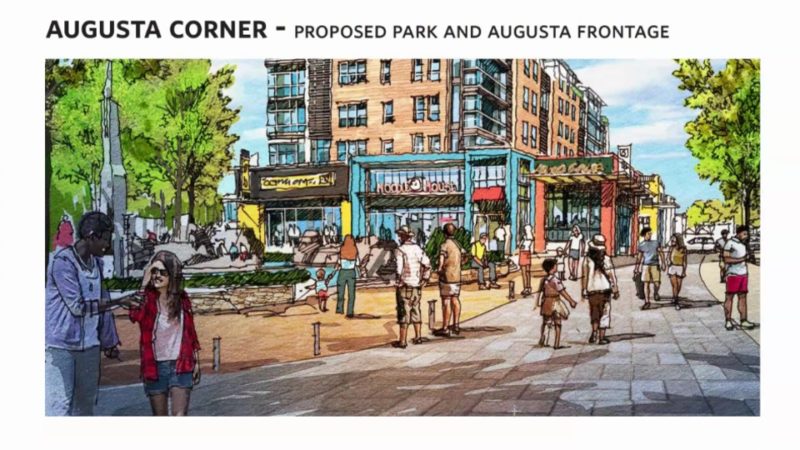
The South Main / Augusta Precincts
Encompasses Augusta Street from the train tracks to the river, as well as South Main Street where it meets Pendleton Street.
Feedback from area business owners and stakeholders:
- Character: preserve existing building scale and character and incorporate more art-centric uses
- Open spaces: provide more open space and places for people to gather
- Connectivity: enhance pedestrian and bike connections
The plan suggested:
- Build on the historic character of small scale shops and buildings frontages.
- Provide more generous public walks and terraces along Augusta Street.
- Maximum three-story height at building fronts with deeper setbacks for upper floors above S. Main and Augusta.
- Integrate public art into building designs and public spaces: murals, signs, landscape and hardscape areas.
The Loft Precinct
Spans between Academy and Vardry Streets, including Markley Street where it meets the train tracks and the Old Cigar Warehouse.
Feedback from area business owners and stakeholders:
- Scale: consider appropriate scale along the pedestrian edge and set back taller buildings
- Open space: preserve and add green space
- Connectivity: improve pedestrian and bike connections
The plan suggested:
- Preserve and maintain South Main Street’s scale and character.
- Integrate additional public spaces and activated terraces where possible.
- Provide expanded pedestrian connections along the rail line and in-between August and South Main Street.
- Break down large building massing into smaller, distinct building forms.
- Architecture should respond to industrial legacy.
 The Cottage Precinct
Spans from Perry Avenue to Markley Street along Academy Street.
Feedback from area business owners and stakeholders:
- Scale: small scale development to match existing scale and character
- Walkability/Connectivity: extend street lighting and improved pedestrian crossings at major intersections
- Open spaces: incorporate neighborhood park spaces where possible
The plan’s suggestions:
- Maintain scale and character of single family neighborhood.
- Modify land use regulations to define appropriate infill building types that reflect inherited lotting patterns and one to two story house scale.
- Install pedestrian-scale street lighting to match South Main fixtures.
- Develop appropriate transition zone standards between single family, commercial, and multi-family uses.

The Pendleton Precinct
Runs along Pendleton Street between the West Village and Green Avenue.
Area business owners and stakeholders want:
- Walkability/Connectivity: strong preference for separate car, bike and pedestrian zones along Pendleton
- Traffic: two-lane street, safer crossings, fewer curb cuts
The plan suggested:
- Convert four lanes to two lanes with on-street parking on east side.
- Add bike infrastructure (bike paths, etc).
- Create regulating building setbacks by block.
- Add lighting and landscape improvements.
- Focus on district-wide service and office uses.
- Create adequate transition zones with residential neighborhoods.
- Implement curb cut reductions.
- Create cross-easement access requirements.