
The process for getting a new development project off the ground in downtown Greenville begins with the city’s Design Review Board.
Multiple sets of eyes will evaluate a project’s conceptual design to determine if it may receive a certificate of appropriateness from the city. This certificate is required for projects within the Downtown Design Overlay District outlined in the city’s development code.
Edward Kinney, principal landscape architect, explained that a project’s mass, height, form, style, window glazing, color and more will be evaluated to determine if it qualifies for a certificate.
“Right off the bat, the very first thing we’re doing is just look at the aesthetics of the project,” Kinney said. “Does it aesthetically match what Greenville wants to see?”
The developer will either apply for a major or minor urban certificate of appropriateness. Major projects consist of new construction, demolition, building additions and more. These projects must be reviewed by the city’s Design Review Board, which consists of five local design and planning experts.
Meet the city of Greenville’s Design Review Board

Minor projects such as repainting a building or replacing outdoor light fixtures, however, can be approved by the city’s planning and development staff.
 Staff and public feedback
To acquire a certificate of appropriateness, a developer will notify the planning department of their project. Kinney recommends this be done as early as possible for staff to walk the developer through the base-level design and zoning requirements during a pre-application conference.
“The worst thing that any developer can do is to advance a project far down the road without consulting staff first,” Kinney said.
An informal review meeting with two board members can also be requested by the developer to discuss the project.
A new requirement for projects hoping to obtain a major urban certificate of appropriateness was recently highlighted in the city’s six-month review of the development code. Applicants are now required to present their proposed projects at a project-preview meeting to receive public feedback.
A developer will then submit an application to the planning department for formal review. The standard application includes a list of requirements such as site plans, a three-dimensional model, material samples and more. Kinney said the idea is for the application to convey the project’s intent.
Members of the planning staff then review the project for completeness, create a staff report and determine whether to recommend the project to the DRB.
Board review
A public notice is released a few weeks before the project is presented at a DRB meeting, which occurs the third Thursday of each month.
During the meeting, the board members will hear from planning staff, the applicant and the public. The project is compared against the guidelines outlined in the Greenville Downtown Design Guidelines, the zoning ordinance and relevant area master plans.
John Edwards, chair of the DRB, said the staff review is helpful for the board because it gives them a succinct sense of where their opinion for recommendation lies based on the key portions of the ordinance.
“Even as design professionals, we may not deal with every nuance of the ordinance every day and they deal with every nuance of the ordinance every day,” Edwards said.
The project will either be approved, approved with modifications or conditions, deferred, or denied by the board. If denied, the applicant can either wait a year to resubmit the application, change the application substantially or appeal the board’s decision to the circuit court.
Edwards explained that 99% of the time there are at least a few conditions that may require additional vetting either by the board, a representative sample of the board or staff.
“There’s hardly a project that comes up that doesn’t have something that’s a unique obstacle to work around or a unique character-defining feature that the authors of the guidelines and ordinances could not have anticipated,” Edwards said.
Overall, the timeline in which a project goes through the DRB process can vary greatly. Kinney said it can depend on the size of the project, how finalized it is and how accurately it addresses the downtown guidelines.
“We never want a project to get flat denied by the DRB. We want no surprises when we go to the DRB,” Kinney said. “We want the DRB to look at the project and say, “This absolutely matches what the city of Greenville is looking for.”

Major projects
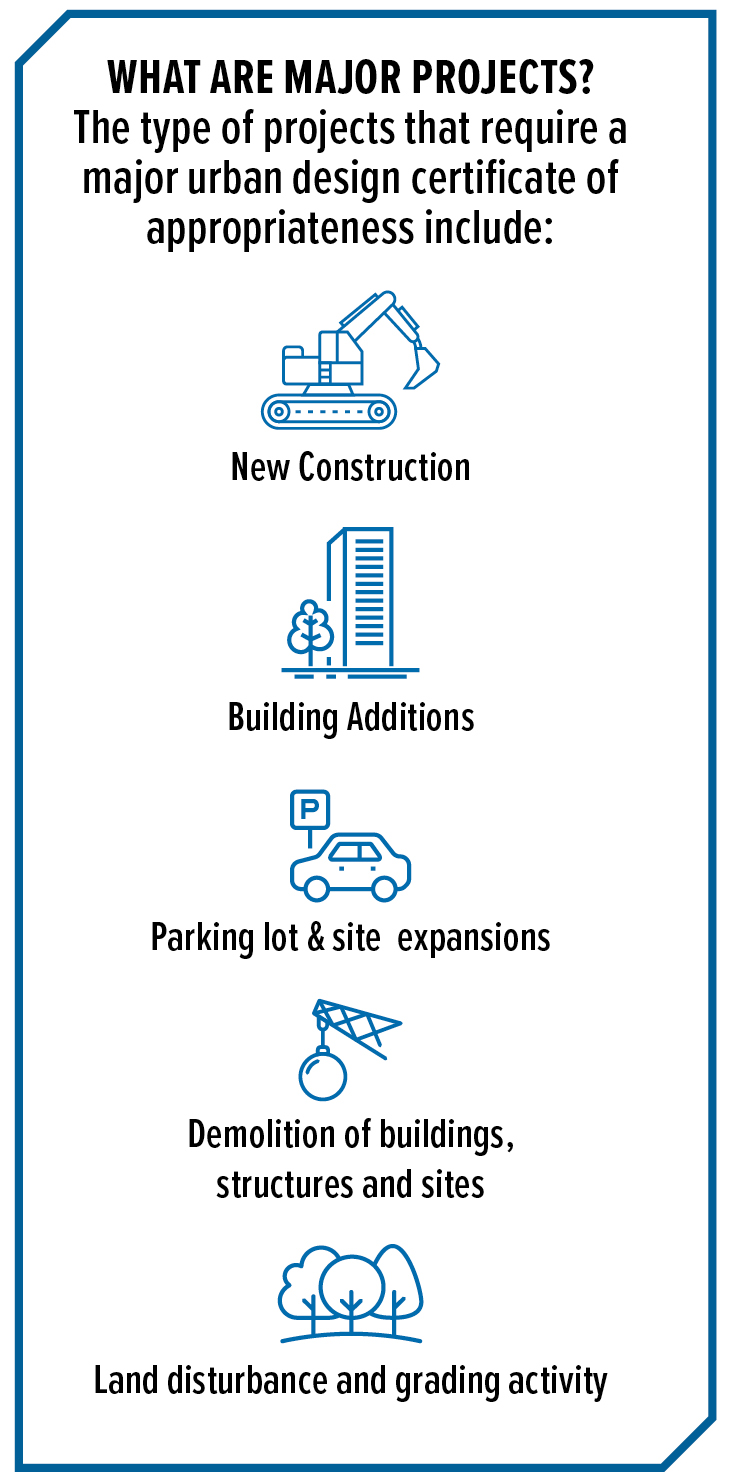
The type of projects that require a major urban design certificate of appropriateness include:
- New construction
- Building additions
- Parking lot and site expansions
- Demolition of buildings, structures and sites
- Land disturbance and grading activity
Downtown District
The Downtown Design Overlay District encompasses downtown Greenville, the Village of West Greenville, Unity Park, East North Street and more.