Here is what’s on the agenda for the city of Greenville’s Design Review Board Nov. 21 meeting.
Mosaic
Several elements of the Mosaic mixed-use development by Saint Capital LLC will go before the Design Review Board.
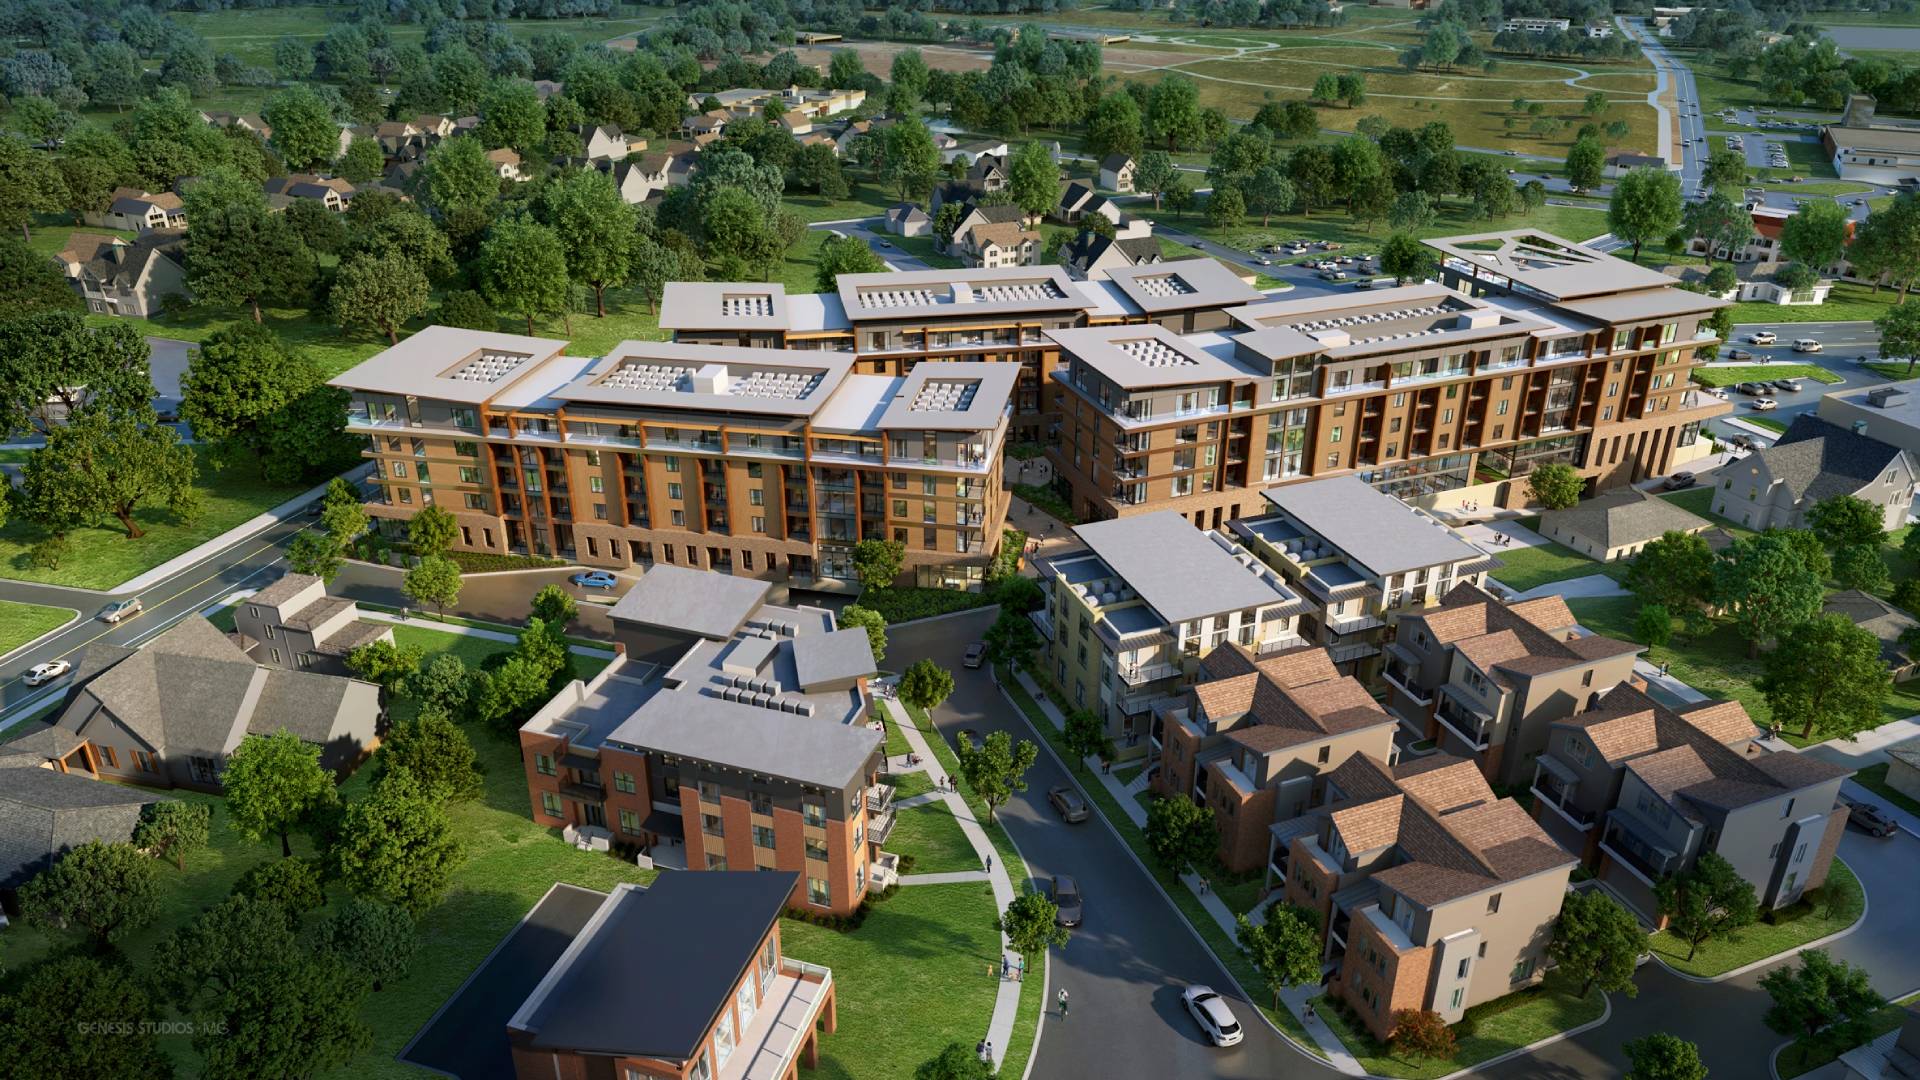
The board will review the final architectural and material plans for the project’s three mixed-use buildings located on 2.6 acres along Academy Street. The building’s site plan and massing were previously approved by the board in September.
Twenty-two residential buildings are also planned to be constructed as part of the development project on 6.86 acres. In total, 94 residential units with one-, two-, three- and four-bedroom configurations will be available within these buildings.
Three different building designs including three-story townhomes, multifamily and mixed-use structures will be reviewed by the board at its next meeting. The board will also examine the site plan for this portion of the development.
 Ten Howe Condos
The board will review plans for a 38-unit condo development in Greenville’s West End. The project, currently known as Ten Howe, will be located across the street from the $1.1 billion County Square development.
The proposed 18,000-square-foot building will be located on two properties at 10 Howe St. and 14 University St. Two existing homes are currently located on the properties. The board will review applications for the demolition of both structures during its November meeting.
109 N. Main St.
Exterior renovations are proposed to be completed to the building at 109 N. Main St. to improve its accessibility. The Design Review Board will review plans for the project which include reconfiguring the building’s front facade.
Additional elements to the project include installing exit stairs, adding a front elevator, building a second-floor balcony, installing additional windows and more. The Creme Shack currently serves as the ground-floor tenant of the building.