
Here is what’s on the agenda for the city of Greenville’s Design Review Oct. 16 meeting.
N. Main
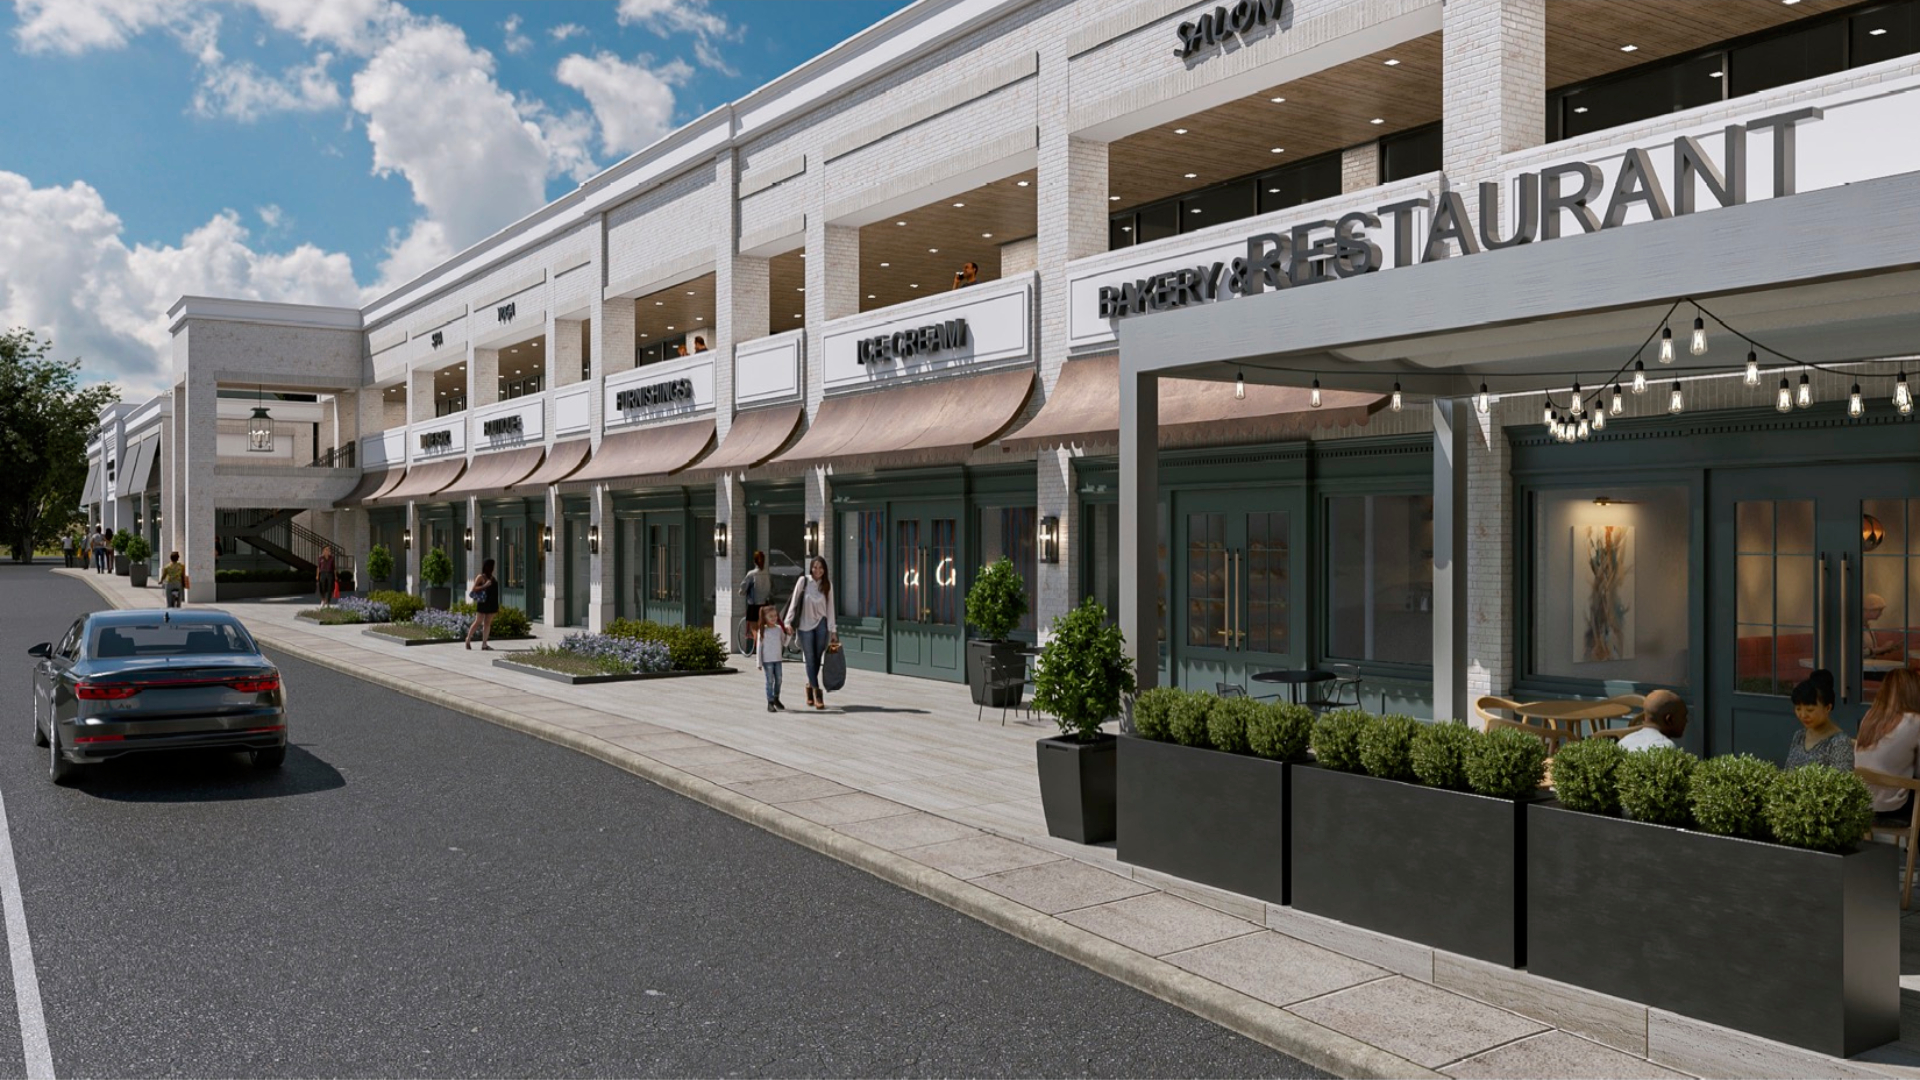
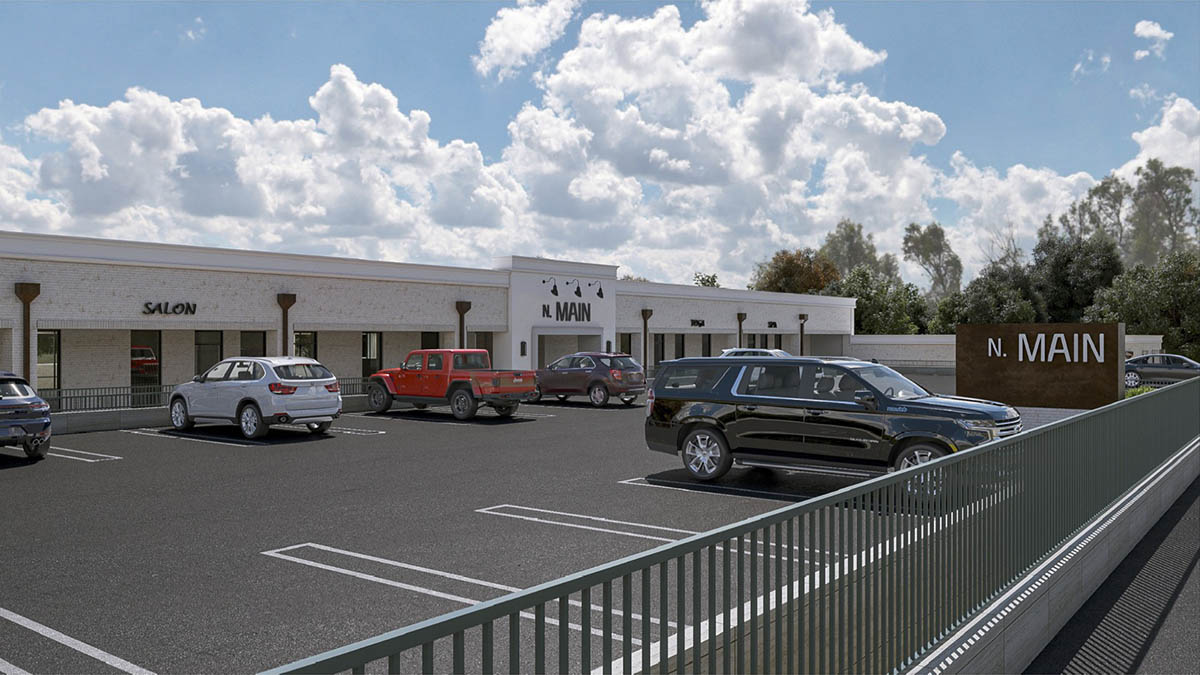
Exterior renovation plans for the former “Baby Bi-Lo” site at 505 N. Main St. will be reviewed by the board.
Harrison Horowitz, owner of Oxford Capital Partners, plans to transform the existing shopping center into high-quality, Class A commercial space named N. Main. Desired tenants for the updated shopping center include a restaurant, a small grocer, a coffee shop, a clothing store, a fitness option and more.
Proposed improvements to the two-story building include new storefronts, updated landscaping, new outdoor lighting, improved pedestrian access and an upgraded brick facade. The property’s parking areas on North Main Street and Academy Street are also proposed to be graded and re-striped.
 429 N. Main St.
The board will review an application to demolish the two existing buildings at 429 N. Main St. The brick building fronting North Main Street was constructed in 1942 and originally served as the headquarters for Daniel Construction Company. Trinity Lutheran Church currently owns the 0.66-acre property.
According to the public posting, Trinity Lutheran Church entered into a purchase and sale agreement with 429 N. Main LLC for the property. Kavnett Sethi, principal of 429 N. Main LLC, also serves as one of the developers behind the proposed major mixed-use development at 426 and 430 N. Main St.
The demolition of the property’s existing building will be contingent upon the approval of a certificate of appropriateness for the future mixed-use development on the site. Specific development plans for the property have yet to be revealed. The property is currently zoned MXS-D (Downtown Shopfront District), which accommodates the city’s most intense mixed-use developments.
Second Presbyterian Church addition
Second Presbyterian Church plans to build a two-story building on its property at 105 River St. in downtown Greenville. The proposed building would house a fellowship hall and classrooms.
Plans for the Second Presbyterian Church’s new building addition will be reviewed by the board. If approved, the building would be constructed on a portion of the church’s existing parking lot.
To offset the lost parking, Second Presbyterian Church will build a new 70-space surface parking lot at 225 S. Academy St. The board recently approved a demolition application and design plans for the new parking lot in August.
Greenville Civic Design Center
The board will review exterior renovation plans for the city’s Civic Design Center in downtown Greenville. Earlier this year, the city leased approximately 6,132 square feet of office space at 15 S. Main St., the former Wachovia building.
Facade modifications are proposed for the exterior of the office space facing the building’s interior courtyard. Proposed improvements include a new storefront, new windows, a new courtyard entry, new paint and new signage.


