Here’s a recap of the City of Greenville’s Design Review Board Urban Panel held April 7:
Proposed: Grace Church seeks input on 11-story tower
Grace Church is looking to build a modern, 11-story tower beside its sanctuary at 101 W. McBee Ave. in downtown Greenville.
The plans for the tower, which are still in the early stages and have yet to be formally submitted to the city, would combine commercial space and office space occupying the first three floors, with condominiums and space for the church to hold larger events occupying the other levels, along with rooftop amenities.
Grace church business operations manager Jeff Randolph said the tower would meet the needs of the church’s growing congregation, which has occupied the historic church sanctuary since 2010.
“At this campus, other than the sanctuary, we have no adequate big group space for youth and adult meetings of 150 of more,” Randolph said. “We have a fellowship hall, some people would call it the basement, that has low ceilings, a significant number of columns, poor sound, poor video quality, and it has residential condos directly above the space, so you can understand the issue. We just need additional space for the campus.”
The tower would occupy what is now a 16-spot parking lot.
Grace Church, in coordination with DP3 architects, is handling the design of the tower, while a developer has yet to be chosen.
Approved: Upgrades to Fluor Field
Fluor Field will soon be getting some upgrades, most notably an expanded clubhouse and player amenities.
The changes come after the recently completed restructuring of Minor League Baseball, which introduced “new and rigid ballpark facility standards,” according to documents submitted to the city by Greenville Drive owner Craig Brown and Architect David Ciavarella.
The upgrades, approved unanimously by the Design Review Board, include “significant improvements to field lighting and the player clubhouse,” along with an additional hitting tunnel, accommodations for female coaches and umpires, and the opportunity to expand the ballpark’s event space.
Approved: Rooftop office space in the West End
More office space is coming to downtown Greenville’s West End, this time with expansive views of the city skyline.
The McClaren, a mixed use development rising over Academy Street, is adding 5,907 square feet of office space to its 9th-floor rooftop facing Rhett Street, which would account for roughly 11% of the building’s total footprint.
The project was previously approved as a building consisting primarily of 224 luxury apartments, 20% of which will be dedicated to workforce and affordable housing, with commercial only at street level.
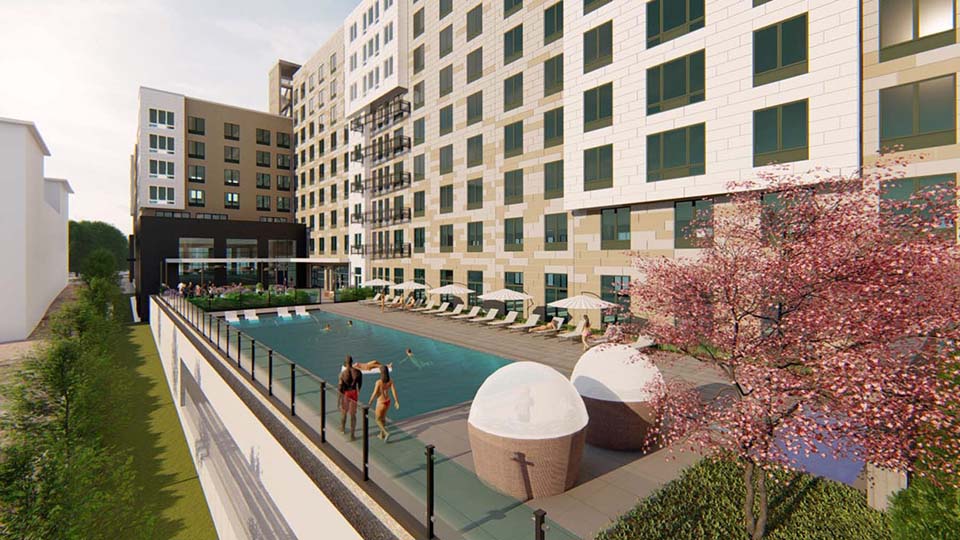
The Design Review Board unanimously approved the changes to the project, which also include a rooftop garden and decks.
The development gets its name from The McClaren Medical Shelter, a one-story brick building which has occupied the space for decades.
The McClaren Medical Shelter was built in 1949 by Dr. E.E. McClaren, a prominent Black physician in Greenville who used the space as a clinic that served Black residents during the Jim Crow era. Rather than raze the structure, the clinic will be moved to a prominent position 70 feet away at the corner of Wardlaw and Academy streets, as a way of paying homage to its historical significance.