

For 40 years the building at 300 E. McBee Ave. in downtown Greenville has served as a familiar landmark for people crossing into town over the Church Street bridge, but a new plan to redevelop the property seeks to transform it into the bustling hub of the emerging North of Broad District.
Making the historic north-facing building into a bright and welcoming community anchor is the animating vision for the project being proposed by Hughes Commercial, the building’s owner.
The building has fascinated Hughes Commercial founder and CEO Jackson Hughes since it was first built for American Federal Bank in 1983.
The building’s distinctive curvilinear design — from above its outline somewhat resembles a baseball stadium — and expansive atrium facing East McBee Avenue were always visually interesting but never quite lived up to their potential, Hughes said.
“I’ve always loved that building,” he added.
The chance to realize that potential and make the building a centerpiece for the surrounding North of Broad District is something he and his team hope to achieve with a project they will present to Greenville’s Design Review Board Urban Panel in mid-November.
 Working with the Charlotte office of Gensler architects, the team at Hughes Commercial plans to use light, clear glass and new retail and restaurant spaces to reconfigure the building’s ground floor into an inviting gathering space.
Hughes said two of the considerations his team looked at while developing plans were the building’s location and history.
He said the former American Federal Bank building effectively started its life as a suburban outlier on the edge of a downtown that was beginning to emerge from its decades-long slump.
The building also faces north, which leaves that side of the building in shadow for much of the year. That problem was exacerbated by the use of tinted glass, which is why the eyes of passersby tend to slide past the covered entryway leading into the building’s atrium, according to Price Cameron, Hughes Commercial’s president and chief operating officer.
Beyond the new lighting and glass, Cameron said the design calls for new planters, expanded sidewalks and a novel valet and ride share drop-off lane aimed at enhancing the visual appeal of the corner of East McBee Avenue and South Spring Street.
The walkability and ease of access is mirrored on the south side of the building where the bank’s original drive-throughs will be removed. A reconfigured entrance with a revolving door will be set off by park-like plantings and landscaping in the first phase of the project, the plans for which have already been approved by the city.
Hughes said that aspect of the design is meant to tie in to the adjacent, existing greenway under the Church Street Bridge. He added the project is designed to energize the whole North Broad District, which is the latest iteration of an area the city’s strategic planners have variously dubbed as East Downtown or the River and Broad district.
What could aid significantly in that accelerated development is the abundance of parking in the immediate vicinity, according to Harrison Hughes, executive vice president for Hughes Commercial.
“We think it’s going to be the greatest ‘new old building’ in the city,” he said.
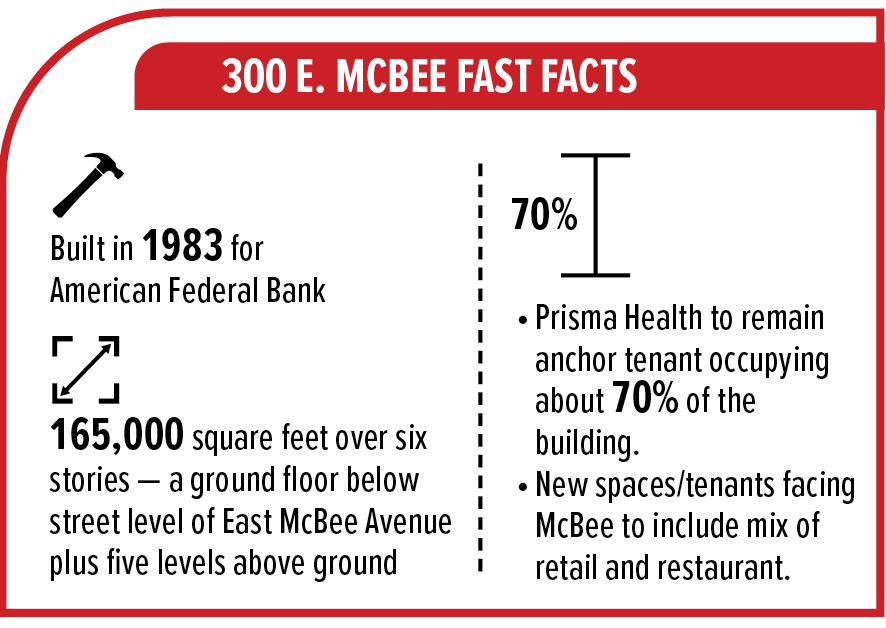
300 E. McBee fast facts
- Built in 1983 for American Federal Bank
- 165,000 square feet over six stories — a ground floor below street level of East McBee Avenue plus five levels above ground
- Prisma Health to remain anchor tenant occupying about 70% of the building
- New spaces/tenants facing McBee to include mix of retail and restaurant


