Here’s a recap of the city of Greenville’s Design Review Board Sept. 26 meeting.
Approved with conditions: Mosaic
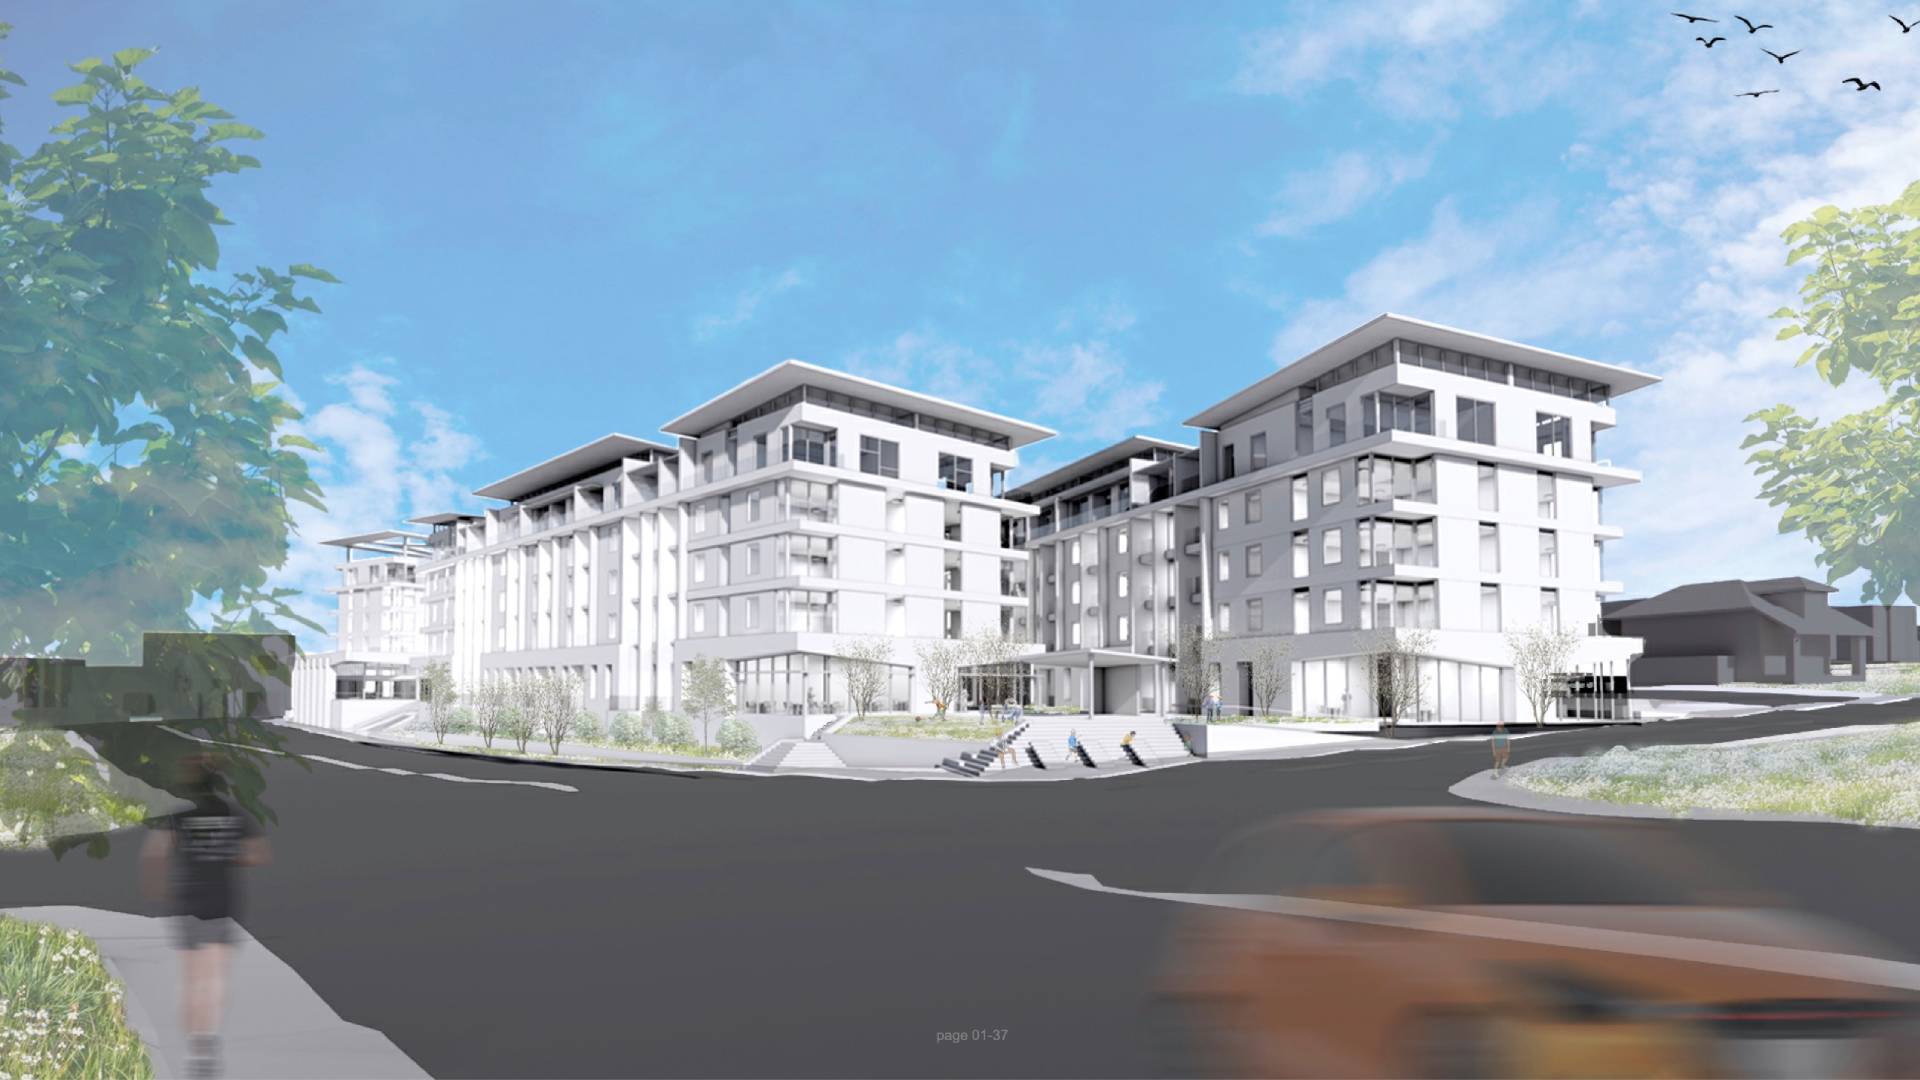
The Design Review Board unanimously approved the site plan and massing for the first phase of the Mosaic mixed-use development by Saint Capital LLC. The project’s architectural details and materials will be presented to the board as a separate application at a later date.
Phase one consists of three five-story mixed-use buildings located on 2.6 acres along Academy Street. Around 231 residential apartment units will be created in the initial phase. The second phase will consist of constructing approximately 60 townhomes.
Approximately 20% of Mosaic’s residential offerings will be affordable for families earning 40% of the area’s median income and above. City staff shared the project would be the first to receive the Greenville Development Code’s height and density bonuses for creating affordable housing.
Approximately 19,000 square feet of commercial space will also be available at the Mosaic. One of the proposed commercial uses is an urban grocery store or market at the Academy and McCall Street corner. An outdoor public plaza will be located in the center of the buildings and be accessible to residents and commercial users.
The buildings will also have two levels of underground parking with 379 parking spaces. Drivers would access the parking garage from Mosaic Drive, a new street approved by the city’s Planning Commission in August.
At the meeting, members of the public shared concerns about the development’s potential traffic impact on the surrounding neighborhood. City staff explained the city’s engineering team requires a traffic impact study to be completed for the project. If the building’s site plan or massing is changed due to the traffic study, the project would return to the board for reapproval.
The developer will also work with two board members to study the transition from the five-story buildings to the surrounding cottage-style residences on McCall and Calhoun streets. They will determine if a further step back is needed between the buildings or if another architectural technique could be used.
Approved with conditions: 250 N. Church St. (Greenville Gateway)
The architectural details and materials for the long-awaited mixed-use development at 250 N. Church St. were approved by the board. The developer, NR Investments, previously deferred the board from reviewing the plans in August. Johnston Design Group is the architect for the project.
Known as Greenville Gateway, the project consists of two mixed-use towers, one reaching 24 stories and the other 29 stories high. The buildings will include around 342 residential units. Approximately 12,000 square feet of the commercial space will also be located on the street level beside several public plazas.
Scott Johnston, founder of Johnston Design Group, explained the development was designed to create a strong sense of arrival for visitors as they enter downtown Greenville. To accomplish this, a 29-story window column will rise through one of the towers into a spire that will be internally lit.
Another notable architectural design detail is the screened above-ground parking structure. The developer plans to use perforated metal paneling that will be tinted to resemble the rolling Blue Ridge Mountains.
The Design Review Board approved the project’s site plan in May. The applicant will return to the board for a final review of the project’s landscaping designs and architectural lighting.
Additional items
- The board approved design plans for a mixed-use hotel planned to be constructed in downtown Greenville. The structure will be located at 515 Pendleton St. Read more.
- Design plans for a residential development at 420 Birnie St. near Unity Park were approved by the board. The project will consist of five two-story buildings with 21 single-family attached units.