A major mixed-use development has been proposed at the intersection of Laurens Road, North Pleasantburg Drive and Airport Road on an almost 13-acre site once occupied by the South Carolina Department of Transportation.
Enclave Laurens (final name to be determined) will consist of multifamily residential, small-scale retail such as shops, restaurant space, office space and a hotel.
Developed by McCall Capital, Enclave Laurens will feature:
- 400 multifamily residential units
- 30,000 square feet of small-scale retail (shops)
- 10,000 square feet of restaurant space
- 40,000 square feet of office space
- A 125-room hotel
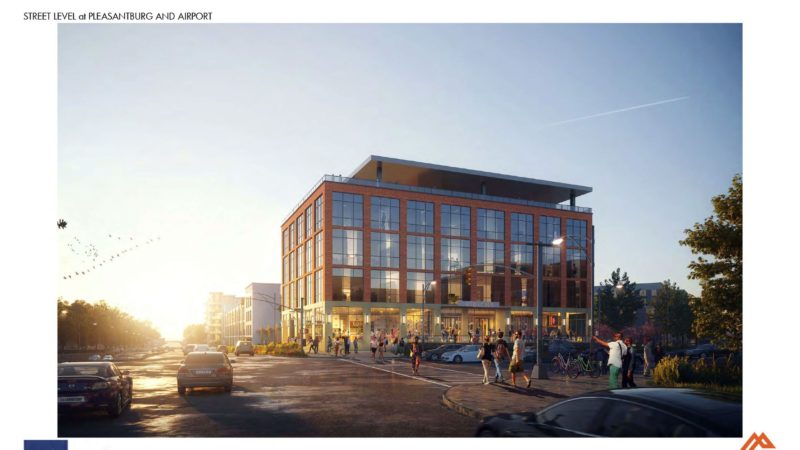
The residences will cater to a range of income levels, according to the developers, while the restaurant and retail is envisioned to be neighborhood retail shops paired with restaurants offering both indoor and outdoor cafe seating, according to plans submitted to the city.
Read the full plans for Enclave Laurens
Open spaces, a plaza area and parks will be interconnected within the development, with benches, pathways for bicycle and pedestrian traffic, fencing and other elements included in the design.
There will be a parking garage with open-air parking located strategically to blend in with the landscape.
“The intent of the plan is to provide a high-density mixture of uses that extends the development patterns of the Central Business District eastward,” the developer stated.
The proposed development, which will be before the City’s Planning Commission on Nov. 18, would be constructed and operational by 2024.