
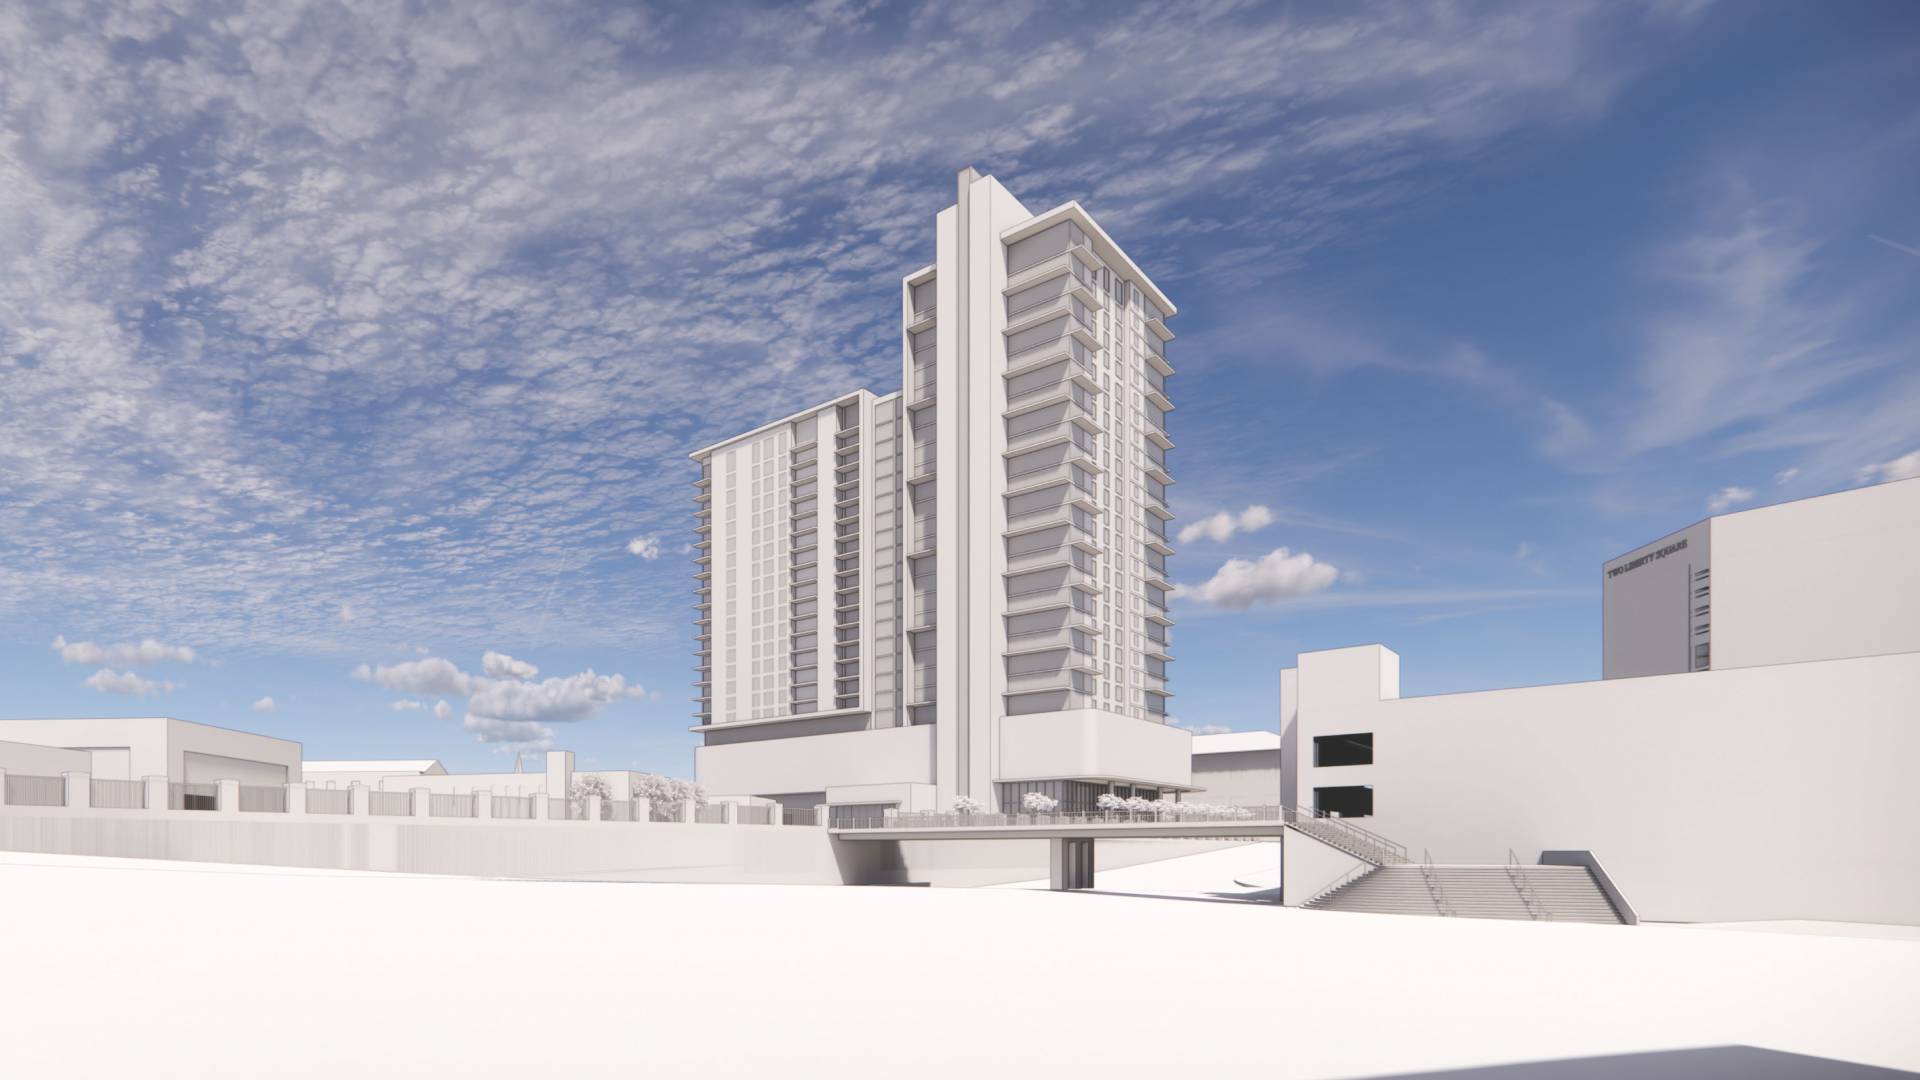
The city of Greenville’s Design Review Board approved new site plans and massing for the long-awaited development at 250 North Church St., which has also been referred to as Gracie Plaza and Greenville Gateway.
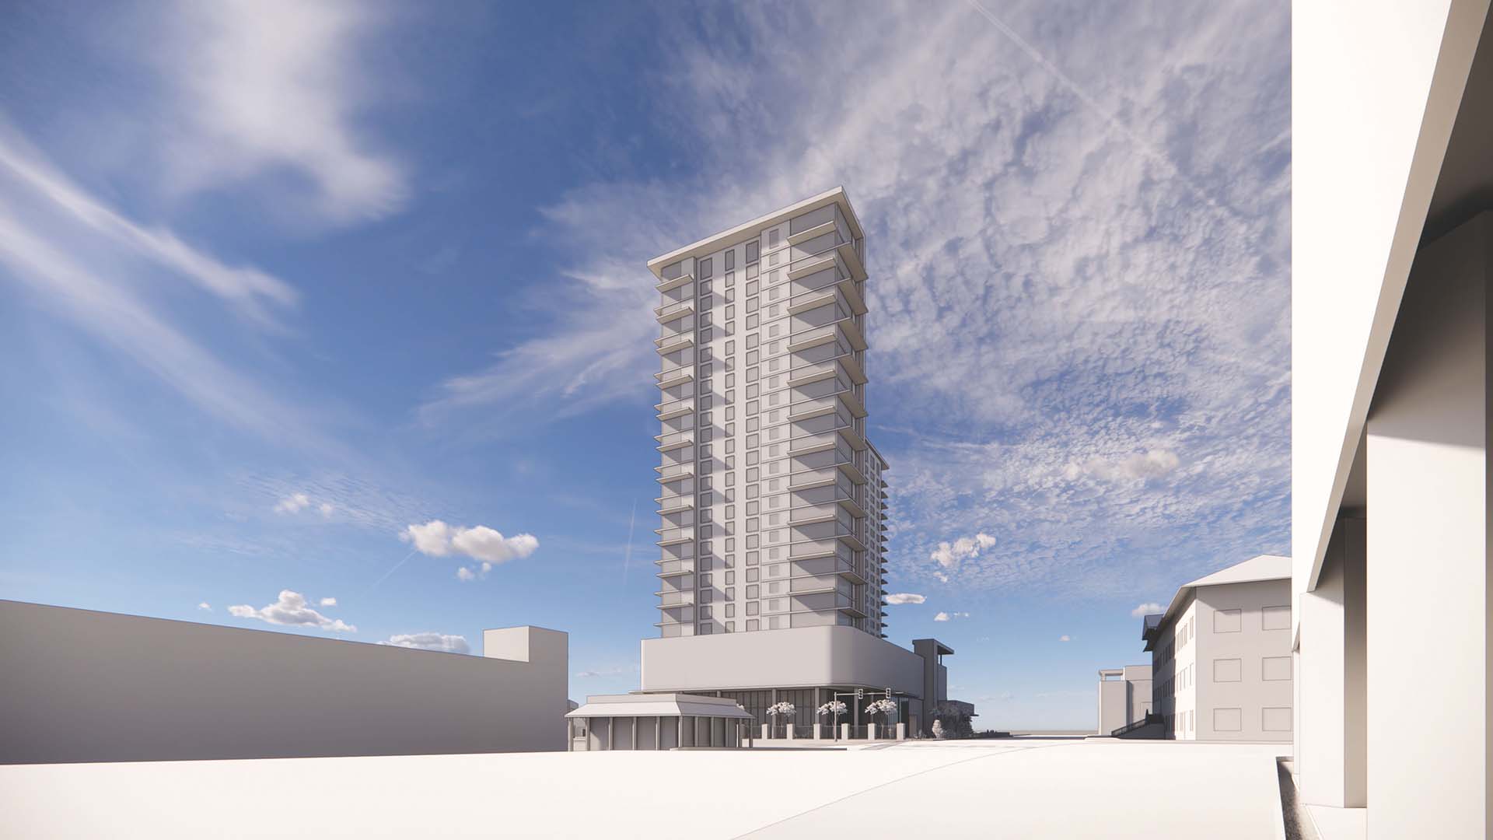
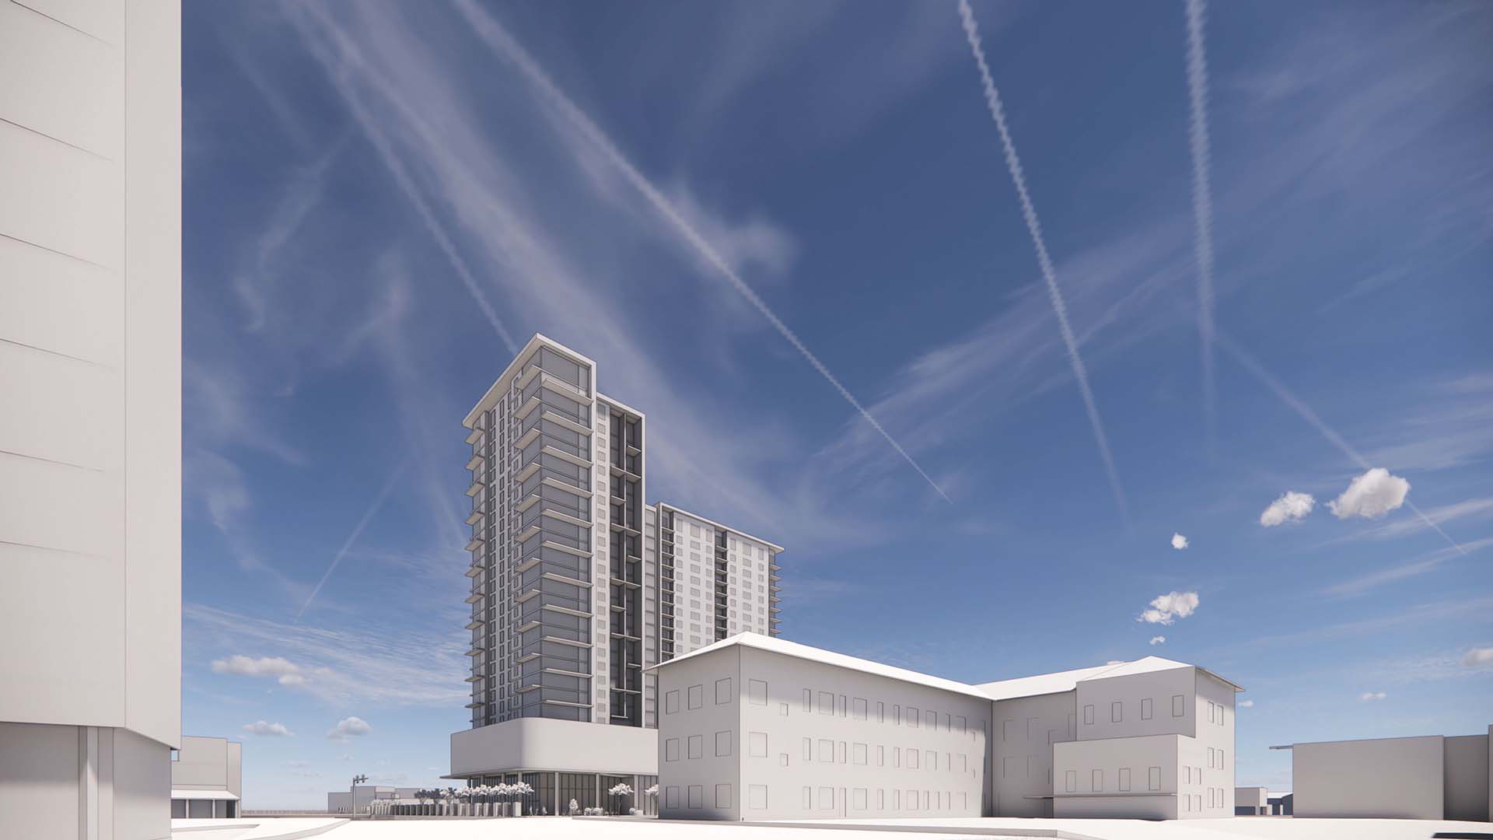
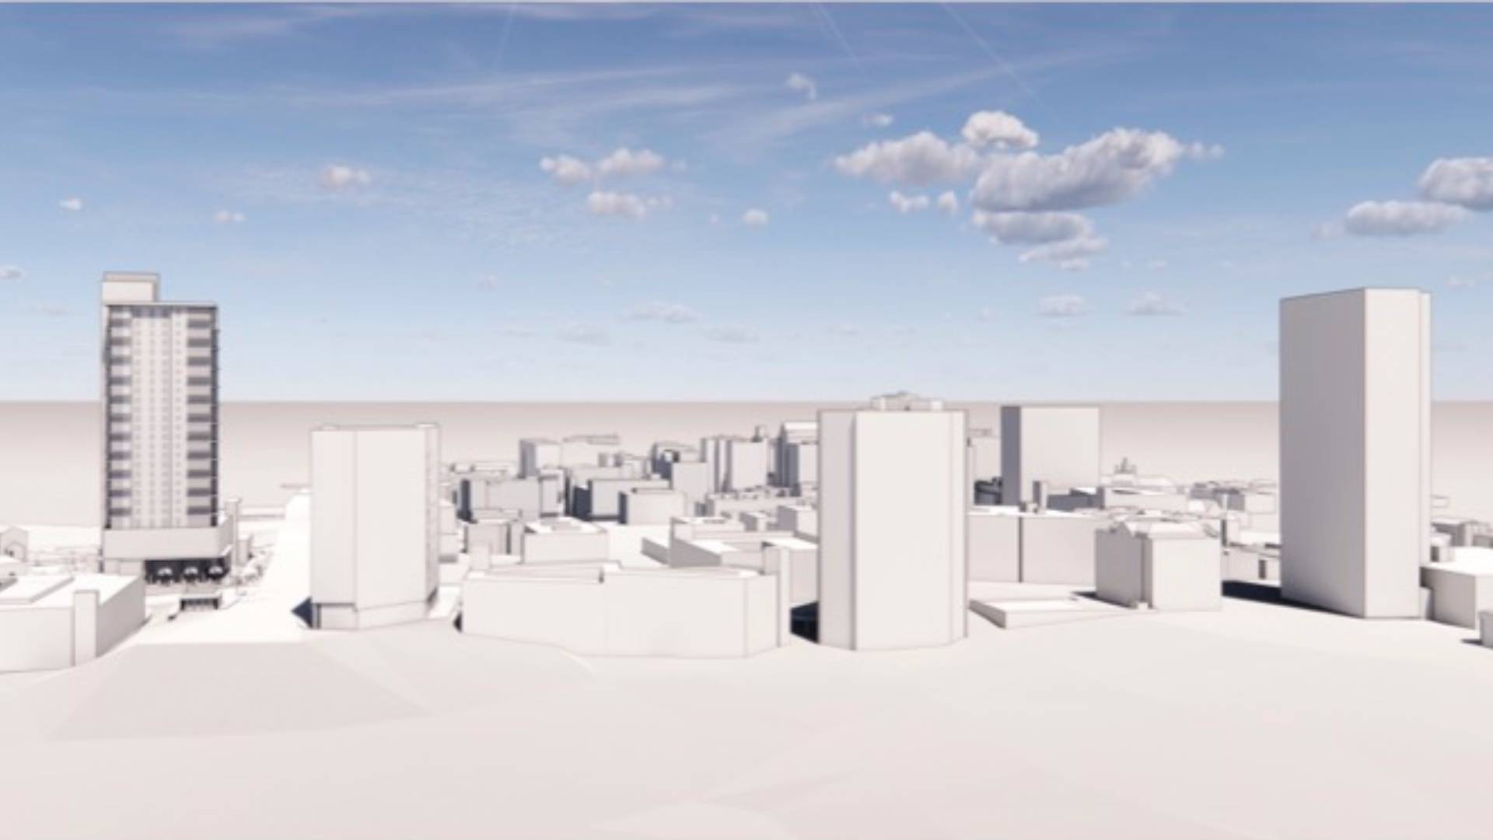
After undergoing two redesigns, the project now consists of two towers: one with 29 floors and the other with 24 floors. This would make the mixed-use structure the tallest building in downtown Greenville. It will be located on the old Greenville Memorial Auditorium site.

In the newest plans, the development will include 342 apartments, a 363-space parking garage and 12,000 square feet of space for commercial, restaurant and creative studio tenants. A public plaza would be located at the corner of North Church Street and Beattie Place.

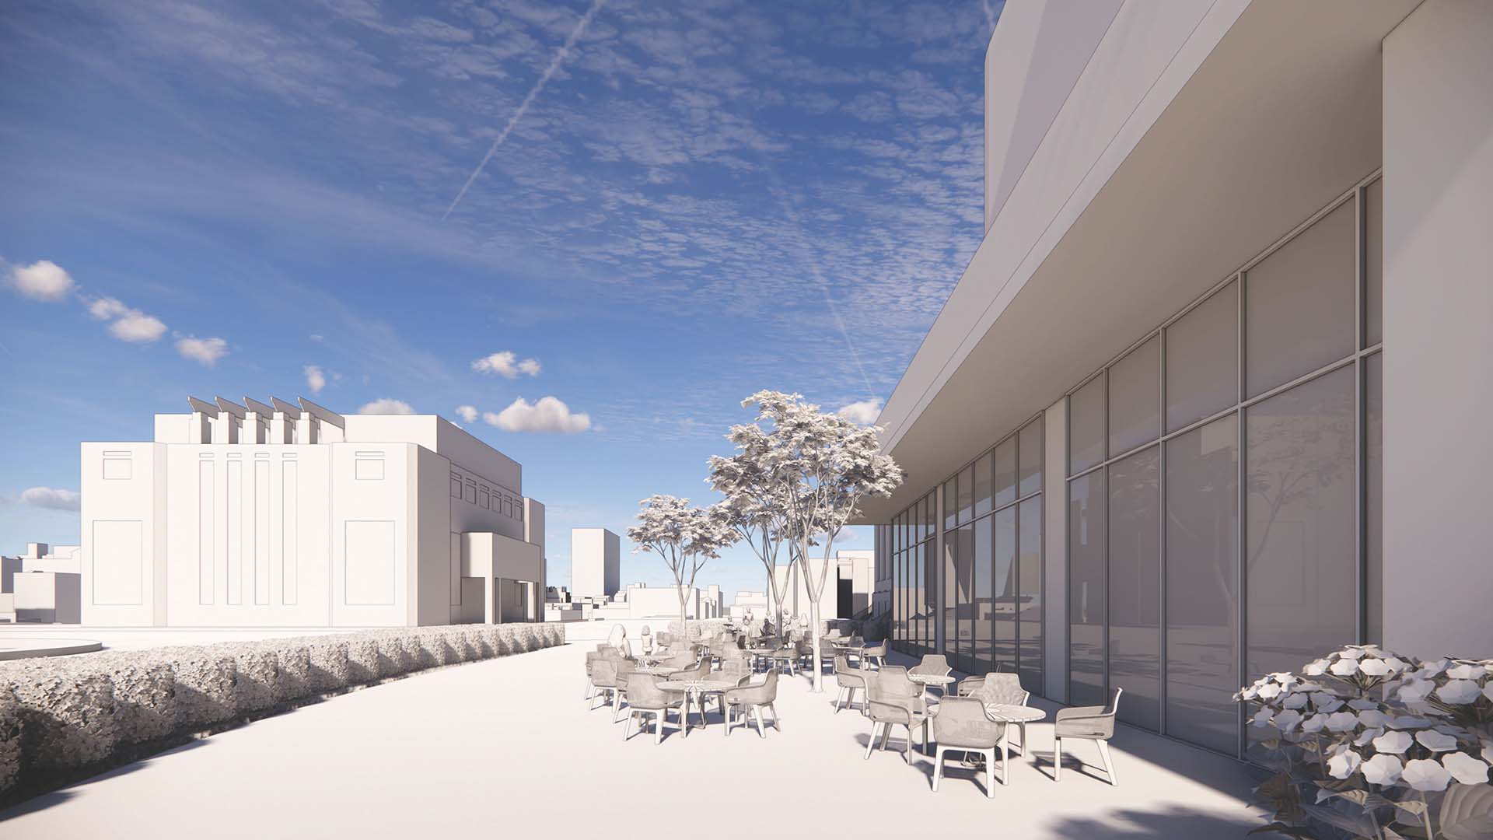
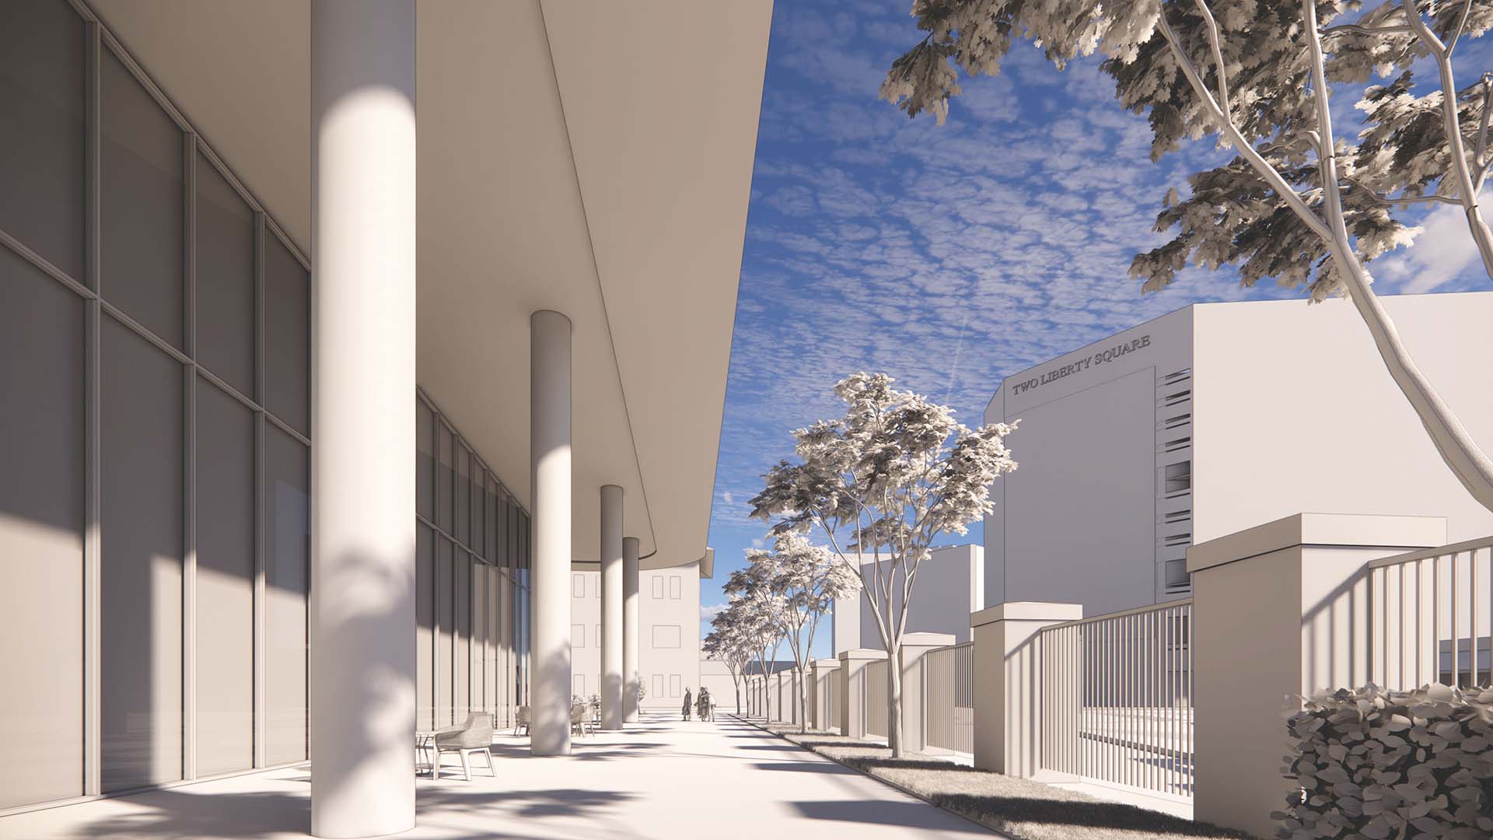
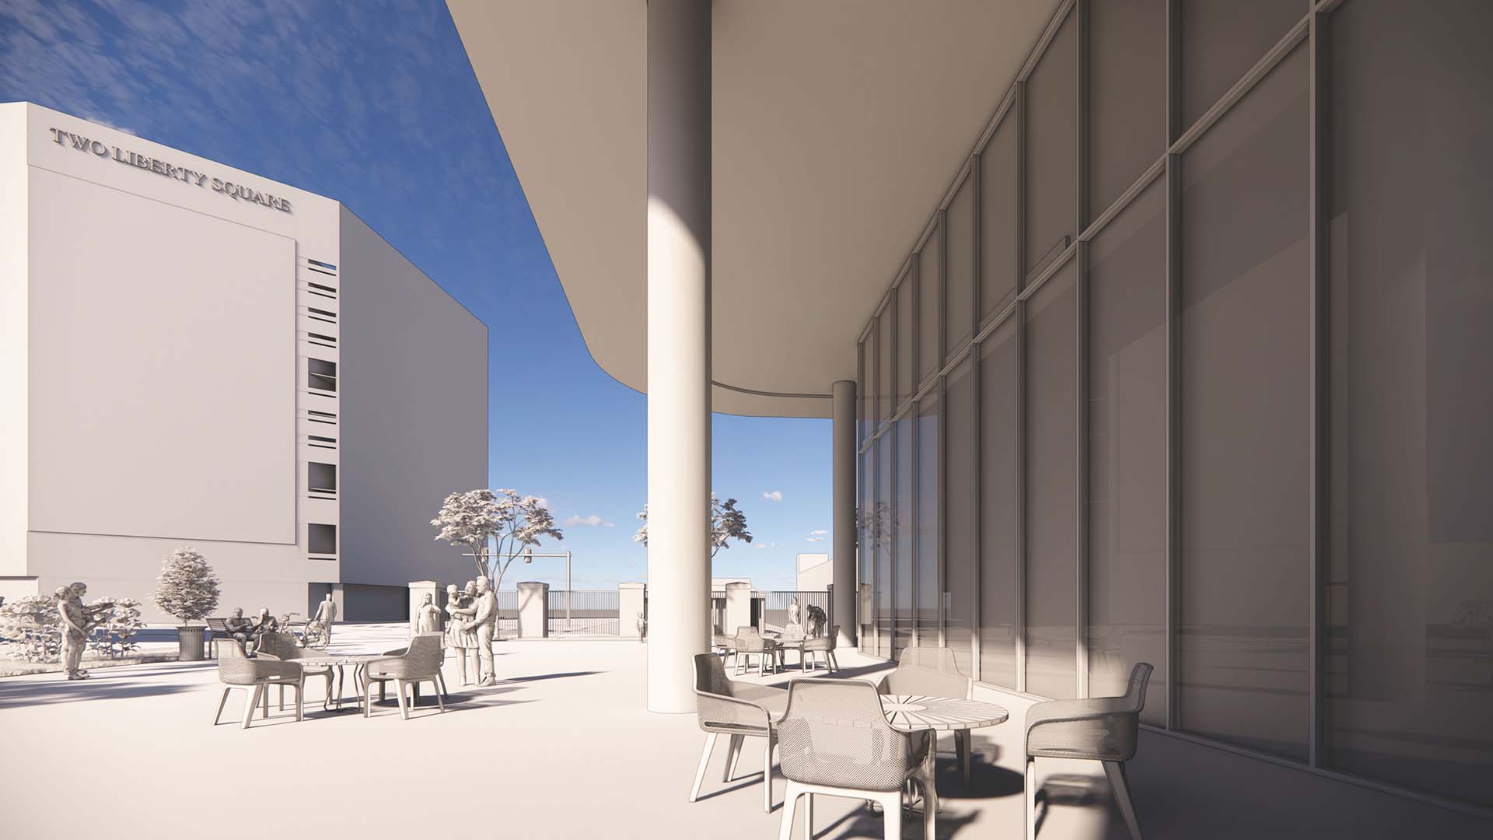
Read previous articles on the development
The board approved the new site plans for the building after deferring the project in April. Original plans for the project were approved by the board in 2023. Miami-based NR Investments worked with Greenville’s Johnston Design Group to redesign the project after initial designs proved unfeasible.
Before the development can move forward, the project’s architectural designs must be submitted to the board for review. Daniel Suarez de Puga with NR Investments said they are hoping to get approval from the board on the architectural design plans by August.
“We’re looking towards hopefully submitting for permitting in November, December and then start construction as soon as the permitting comes through,” Suarez de Puga said.
Approved: North Main Street storefront facade improvements

The building at 241 N. Main St. is set to undergo facade improvements to construct a new enclosed storefront.
Emily Fournier, the property owner, plans to open The Pantry by Emily’s Table in the building. This will be a bodega-style, grab-and-go food concept set to open in the fall of 2024. Menkoi Noodle House is also located on the building’s first floor.
The board approved the proposed modifications to enclose the building’s existing front entry. The new storefront will feature steel windows, gas lanterns and new planters.
A rooftop terrace and event space will also be added to the building along with a new steel staircase on the back of the building.


