With close to $800 million in development projects announced in the past few years promising to transform downtown Spartanburg, plans to update the city’s central gathering spot are moving forward.
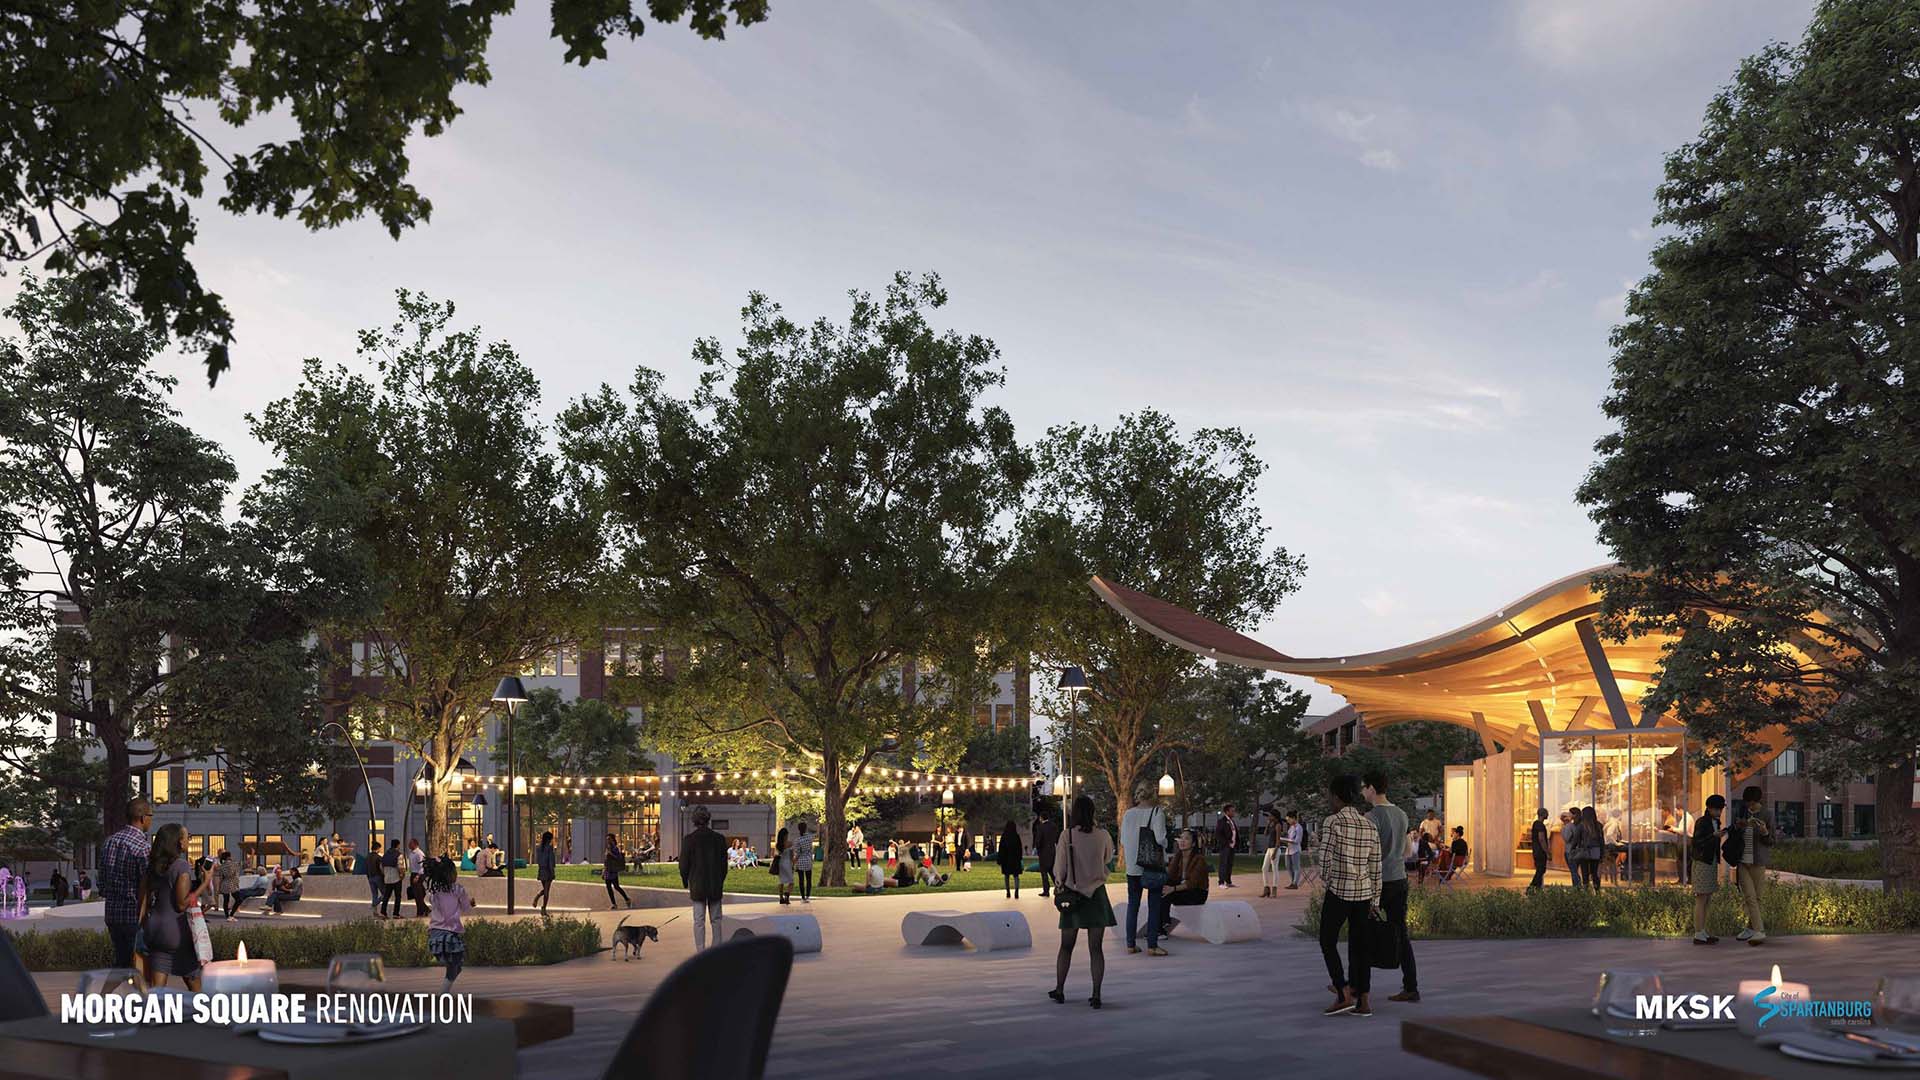
Morgan Square, which is sometimes referred to as Spartanburg’s “front porch,” is at the epicenter of the redevelopment boom. City planners will spend the first few months of this year designing improvements to the square based on extensive input from the public and other stakeholders.

According to a briefing City Manager Chris Story gave Spartanburg City Council in December, the first phase of the project involves Morgan Square’s main footprint between North Church and Magnolia streets.
This initial phase is expected to cost around $15 million, which would involve debt backed by city hospitality tax revenue. It is expected to include the following elements:
- Permanently blocking vehicular traffic along West Main and Dunbar streets to expand the usable pedestrian zone on the square.
- Expanding the performance lawn on the Church Street end of the square and installing a staffed visitor center incorporating public restrooms.
- Reconfiguring the stage orientation to allow space for an audience of up to 800 people.
- Expanded outdoor dining space and as much as a 70% increase in the square’s overall green space.
Story said further phases of the Morgan Square enhancement will involve upgrades along West Main between Magnolia Street and Daniel Morgan Avenue. The goal of that work is to connect the square with the extensive development project centered on the new baseball stadium.
Read more about Spartanburg’s business news
He said when that transformative project is complete, pedestrian activity in the area is expected to increase significantly, and it will be important to improve walking access between that area and Morgan Square.
“We want there to be a coherent and logical connection between the two,” Story said.
He added that, as the design takes shape early this year, staff will get a better understanding of costs. Those costs will ultimately inform what components are incorporated into the plan.
Phase one designs should be finalized by late March or early April and, if approved, construction could begin this fall.